2530 143rd Place SE, Mill Creek, WA 98012
- 4 beds |
- 3 baths |
- 2,838 sqft
 Single-Family Home
  Built in 1980
  8,712sqft lot
 —— car garage
  $440/sqft
  Listed 12 days ago
Property Description
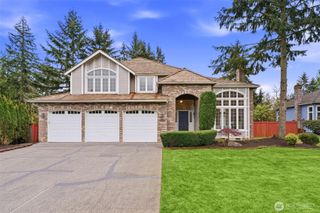
Tucked within the coveted Huckleberry neighborhood and the Mill Creek Country Golf Club, this timeless residence offers an exceptional blend of classic craftsmanship, generous living spaces, and a setting defined by enduring curb appeal. A stained-glass entry welcomes you into light-filled interiors featuring hardwood floors, dramatic floor to ceiling windows, and inviting wood burning fireplaces in both the formal living and family rooms. The kitchen offers a breakfast bar, pantry, new refrigerator, new cooktop, and easy access to the private patio, creating a seamless indoor-outdoor lifestyle. Surrounded by mature landscaping, gardens, and a sprinkler system, the backyard is designed for relaxing and entertaining. Flexible living includes 4 spacious upstairs bedrooms plus a main level office that easily functions as a 5th bedroom. The expansive primary suite offers dual closets, abundant storage, and a beautifully updated ensuite with new walk-in shower, separate soaking tub, skylights, and dual vanities. The upstairs hall bath is equally impressive with dual sinks, walk in shower, and separate tub. Additional highlights include a 50-year Presidential roof, heat pump with A/C, gas available, spacious laundry room with sink and storage, security system, and remarkable pride of ownership throughout. Ideally located near parks, trails, golf, shopping and dining, this is a rare opportunity to live in one of Mill Creek's most desirable areas.
- Listing Status:
- Active
- Data Last Updated:
- July 22, 2026 at 7:21AM
- Listing Office:
- Coldwell Banker Bain : 206-322-8711
- Listing Agent:
- Christopher Sudore : 206-322-8711
- MLS ID:
- 2552346

- General: BrickWood
- Parking: Attached GarageParking spaces: 4
- Roofing: Composition
- General: TwoPoured Concrete
- HOA Amenities: CCRsClub HouseGolfParkPlaygroundTrail(s)Common Area MaintenanceRoad MaintenanceSnow Removal766.0Annually
- Originating MLS: nwmls
- School District: Everett
- County: Snohomish
- Topography: LevelTerraces
- Zoning: 00676300013500
- View: TerritorialView
- Water: Public
- Sewer: Sewer Connected
- Source: nwmls
This listing courtesy of Christopher Sudore , Coldwell Banker Bain
Monthly Payment
- Principal & Interest $
- Property Taxes $
- Home Insurance $
- VA Funding Fee $

Location
Similar Listings Nearby
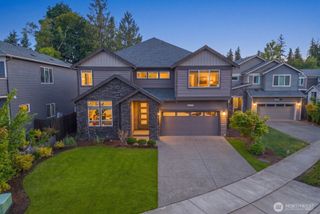
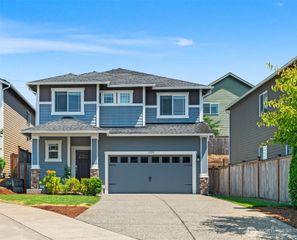
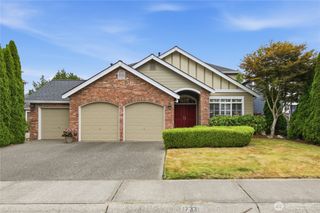
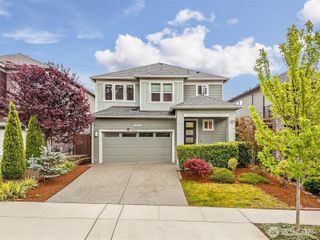
 Presented by Veterans United Realty