8517 E South Riverway Ave, Millwood, WA 99212
- 5 beds |
- 3 baths |
- 3,232 sqft
 Single-Family Home
  Built in 1956
  0.37acre lot
 2 car garage
  $340/sqft
  Listed 14 days ago
Property Description
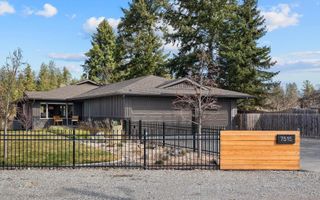
Enjoy 100’ of Spokane River frontage with spectacular views, private dock, gas heated pool, & a hot tub. This stunning open concept is designed for effortless entertaining & everyday enjoyment. Your private backyard oasis offers plenty of space to gather with family & friends or simply relax as the river drifts by. Inside, vaulted ceilings & dramatic floor-to-ceiling windows frame breathtaking river views while filling the home with natural light. The completely remodeled kitchen is a showpiece featuring quartz countertops, custom cabinetry, updated flooring, and a large island perfect for gathering. Recent improvements include a new roof, new HVAC system, updated pool equipment including cover, pump, and filter, gas plumbed to the deck for BBQs, a storage shed, and laundry on both the main floor & lower level. With 5 bedrms,3 bathrms, and an oversized lot, this exceptional home offers the perfect balance of luxury, recreation, and everyday living. This is more than a home; it is a lifestyle.
- Listing Status:
- Active
- Data Last Updated:
- July 22, 2026 at 5:18AM
- Listing Office:
- Coldwell Banker Tomlinson : (509) 879-8121
- Listing Agent:
- Jeaninne Dawson : (509) 879-8121
- MLS ID:
- 202620570

- General: Spa/Hot TubStge Shd
- Style: Ranch
- Parking: AttachedOff Site
- Roofing: Composition
- Windows: Skylight(s)Vinyl Frames
- General: One Story
- Road/Access: City StreetPaved Road
- Originating MLS: sarmls
- School District: West Valley
- County: Spokane
- Zoning: 45064.0104
- View: Water
- Source: sarmls
This listing courtesy of Jeaninne Dawson , Coldwell Banker Tomlinson
Monthly Payment
- Principal & Interest $
- Property Taxes $
- Home Insurance $
- VA Funding Fee $