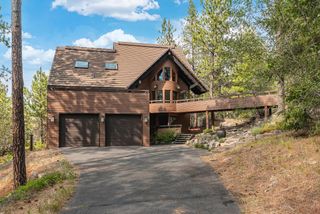
7515 E South Riverway Ave, Spokane Valley, WA 99212
- 5 beds |
- 4 baths |
- 3,656 sqft
 Single-Family Home
  Built in 1983
  0.31acre lot
 3 car garage
  $315/sqft
  Listed 4 months ago
Property Description
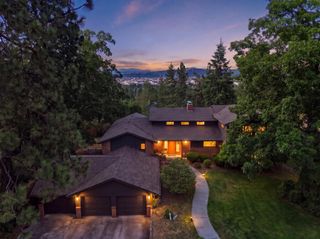
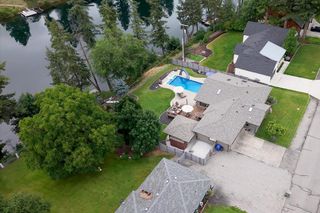
Experience refined single-level waterfront living just minutes east of downtown Spokane. Nestled within an exclusive enclave of approximately 100 homes, this exceptional property enjoys one of the Spokane River's rare boatable stretches, where steady water levels make paddleboarding, kayaking, boating, swimming, and even water skiing part of everyday life. A gracious entry walkway welcomes you into a light-filled, open-concept main level designed to showcase the river at every turn. Two inviting living areas, an elegant dining space, and a chef's kitchen worthy of Martha Stewart Living all open seamlessly to a spacious, shaded deck overlooking the water—perfect for entertaining or quiet evenings by the river. The luxurious primary suite is a private retreat with tranquil river views and a spa-inspired bath. A 2nd bedroom, bath, and laundry complete the thoughtfully designed main level. The walk-out lower level has 2 bedrooms, gym, studio and great room opening to river. 5th bedroom needs closet/egress
- Listing Status:
- Active
- Data Last Updated:
- August 6, 2026 at 3:19AM
- Listing Office:
- Designed Real Estate : 509-720-9610
- Listing Agent:
- Mike Lambert : 509-720-9610
- MLS ID:
- 202613328

- Parking: AttachedRV Access/ParkingOff SiteOversized
- Roofing: Composition
- General: One Story
- Road/Access: City Street
- Originating MLS: sarmls
- School District: West Valley
- County: Spokane
- Zoning: 45063.2122
- View: TerritorialWater
- Source: sarmls
This listing courtesy of Mike Lambert , Designed Real Estate
Monthly Payment
- Principal & Interest $
- Property Taxes $
- Home Insurance $
- VA Funding Fee $

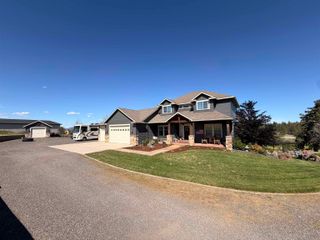
 New - 3 days ago