2213 Virginia Court, Milton, WA 98354
- 4 beds |
- 3 baths |
- 1,780 sqft
 Single-Family Home
  Built in 1980
  0.35acre lot
 —— car garage
  $416/sqft
  Listed 6 days ago
Property Description
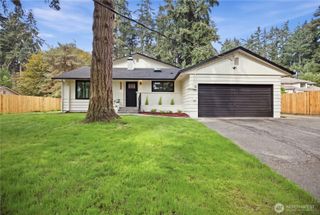
Welcome to this beautifully updated, 4/bedroom,3 bathroom turn-key home in Milton on a private cul-de-sac, offering flexible living space and a RARE 8 total garage spaces. The property includes an attached 2-car garage, plus a massive 24’ x 60’ detached 6-car garage/shop, ideal for vehicles, boats, storage, hobbies or home office. The detached shop is heated by its own furnace w/ separate electrical meter. This exceptional property offers the kind of space that is incredibly difficult to find in a residential property. Updates include a brand-new roof (August 2026), high-efficiency furnace and heat pump with central AC (2023), and an app-controlled underground sprinkler /drip-line system. Inside, enjoy hickory hardwood floors, updated lighting, and a remodeled kitchen with quartz countertops and stainless steel appliances. The 4-bedroom layout includes a lower-level bonus room and a spacious lower-level bedroom converted into a luxurious primary suite. Lower level has a private entrance, perfect for possible rental. Updated bathrooms and finished living spaces make this home comfortable and move-in ready. Outside, enjoy a private backyard oasis with mature landscaping, a lush garden, deck, and fire pit area. The true entertainment highlight is the cabana bar, thoughtfully designed as a fun and inviting indoor/outdoor gathering space. Easy access to I-5,Seattle and Tacoma.
- Listing Status:
- Active
- Data Last Updated:
- September 23, 2026 at 7:19AM
- Listing Office:
- RSVP Brokers ERA : 425-519-3619
- Listing Agent:
- Kathy Filbert : 206-940-3346
- MLS ID:
- 2583683

- General: Wood
- Parking: Attached GarageDetached GarageRV ParkingParking spaces: 8
- Roofing: Composition
- General: Multi/Split
- HOA Amenities: 0.0
- Originating MLS: nwmls
- School District: Fife
- County: King
- Topography: Level
- Zoning: 7153400100
- Water: Public
- Sewer: Sewer Connected
- Source: nwmls
This listing courtesy of Kathy Filbert , RSVP Brokers ERA
Monthly Payment
- Principal & Interest $
- Property Taxes $
- Home Insurance $
- VA Funding Fee $

Location
Similar Listings Nearby
 Presented by Veterans United Realty