2525 112th Avenue E, Edgewood, WA 98372
- 3 beds |
- 2 baths |
- 2,060 sqft
 Single-Family Home
  Built in 1951
  0.95acre lot
 —— car garage
  $408/sqft
  Listed 6 days ago
Property Description
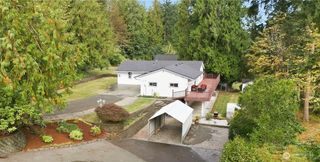
Beautifully updated and full of character, this gorgeous Edgewood rambler offers an exceptional combination of stunning living spaces, outdoor entertaining, and incredible versatility on nearly an acre! Fresh interior paint, rich hardwood floors, new carpet in the bedrooms, and a wood-burning fireplace bring warmth and character throughout. The updated kitchen features granite countertops, custom cabinetry, stainless steel appliances, and a large walk-in pantry. The primary suite features an updated private bath, with two additional bedrooms completing the home, while central A/C and a newer roof add comfort and peace of mind. Step outside and the property really comes to life. A large deck overlooks the heated outdoor pool, while a stamped concrete patio with firepit creates even more space for gathering, entertaining, or simply relaxing in the private backyard. Mature landscaping and a wooded backdrop add to the peaceful setting. Beyond the pool, you'll find an approximately 30' x 25' powered shop, detached one-car garage, two additional powered outbuildings, dedicated garden space, ample parking, and a 30-amp RV power hookup. Whether you're looking for a serious workshop, home office, gym, studio, hobby space, storage, or room for your projects and toys, the possibilities are nearly endless! Come experience everything this incredible property has to offer!
- Listing Status:
- Active
- Data Last Updated:
- September 23, 2026 at 7:19AM
- Listing Office:
- Sievers Real Estate : 253-851-0745
- Listing Agent:
- Trevor Wolcott : 509-264-2100
- MLS ID:
- 2583269

- General: Wood
- Pool: Above Ground
- Parking: Detached CarportDrivewayDetached GarageRV ParkingParking spaces: 5
- Roofing: Composition
- General: OnePoured Concrete
- HOA Amenities: 0.0
- Originating MLS: nwmls
- School District: Puyallup
- County: Pierce
- Topography: Level
- Zoning: 0420104033
- View: TerritorialView
- Water: Public
- Sewer: Septic Tank
- Source: nwmls
This listing courtesy of Trevor Wolcott , Sievers Real Estate
Monthly Payment
- Principal & Interest $
- Property Taxes $
- Home Insurance $
- VA Funding Fee $

Location
Similar Listings Nearby
 Presented by Veterans United Realty