13788 195th Drive SE, Monroe, WA 98272
- 5 beds |
- 3 baths |
- 3,312 sqft
 Single-Family Home
  Built in 2005
  8,712sqft lot
 —— car garage
  $258/sqft
  Listed 21 days ago
Property Description
Beautifully updated and move-in ready! This spacious 5-bedroom home with a main-floor office showcases a stunning remodeled kitchen featuring white shaker cabinets, quartz countertops, designer tile backsplash, updated fixtures, durable luxury vinyl plank flooring, and a cozy breakfast nook with built-in seating. The inviting great room is anchored by a brand-new gas fireplace with a beautiful designer tile surround, while the main-floor bathroom has been tastefully remodeled with modern finishes. The functional floor plan offers formal living and dining rooms, a spacious great room, and an inviting layout designed for both everyday living and entertaining. The main-floor office provides the perfect space for working from home, hobbies, or a flex room to fit your needs. Upstairs, the expansive primary suite offers vaulted ceilings, a gas fireplace, a comfortable sitting area, a 5-piece ensuite, and a walk-in closet. Four additional generously sized bedrooms provide exceptional flexibility, including one oversized room that’s ideal as a bonus room, media room, playroom, or home gym. Enjoy mountain views and outdoor living in the fully fenced backyard with retaining walls, a sprinkler system, and an oversized patio with a gas hookup for BBQs—perfect for entertaining. Conveniently located just minutes from downtown Monroe, shopping, dining, and Highway 2.
- Listing Status:
- Active
- Data Last Updated:
- August 13, 2026 at 7:21AM
- Listing Office:
- TEC Real Estate Inc. : 425-373-9494
- Listing Agent:
- Ayanna J McMahon : 425-373-9494
- MLS ID:
- 2557293

- General: Metal/Vinyl
- Parking: Attached GarageParking spaces: 2
- Roofing: Composition
- General: TwoPoured Concrete
- HOA Amenities: Common Area Maintenance350.0Annually
- Originating MLS: nwmls
- School District: Monroe
- County: Snohomish
- Topography: LevelSlopedSteep Slope
- Zoning: 01010300005000
- View: MountainsTerritorialView
- Water: Public
- Sewer: Sewer Connected
- Source: nwmls
This listing courtesy of Ayanna J McMahon , TEC Real Estate Inc.
Monthly Payment
- Principal & Interest $
- Property Taxes $
- Home Insurance $
- VA Funding Fee $

Location
Similar Listings Nearby
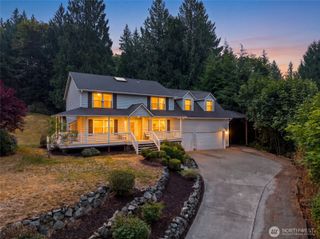
 New - 1 day ago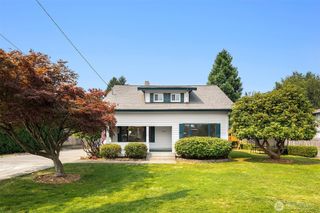
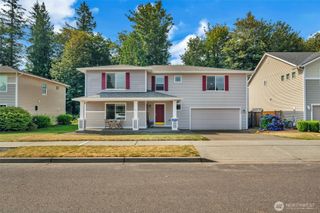
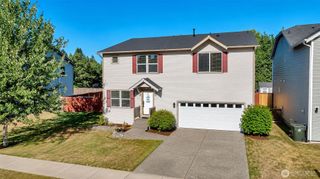
 Presented by Veterans United Realty