12812 175th Avenue SE, Snohomish, WA 98290
- 5 beds |
- 3 baths |
- 3,030 sqft
 Single-Family Home
  Built in 2020
  6,534sqft lot
 —— car garage
  $300/sqft
  Listed 27 days ago
Property Description
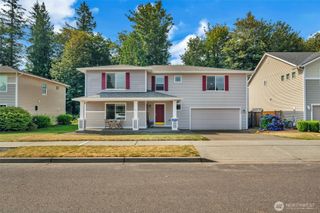
NEW PRICE! Perched above neighboring homes to capture sweeping territorial views & abundant natural light, this beautifully upgraded 5-bedroom home blends timeless elegance w/ modern comfort. Exceptional craftsmanship is showcased throughout w/ extensive wainscoting, custom ceiling details, designer window trim, bespoke blinds, & luxury carpet throughout that create a true custom-home feel. Great room boasts a striking modern tile gas fireplace, stately mantle, built-in shelving, & dramatic boxed-beam ceilings. Chef-inspired kitchen offers sleek shaker cabinetry, SS appliances, quartz counters, & spacious breakfast nook that opens to large deck overlooking backyard—perfect for indoor/outdoor entertaining. Formal dining room impresses w/ elegant coffered ceiling & refined millwork. Main level also includes a generously sized bedroom/office & convenient ¾ bath, ideal for guests/multigenerational living. Upstairs, you’ll find a large bonus room/loft, 4 additional bedrooms, & a luxurious primary suite complete with a spa-inspired 5-piece bath. Enjoy peaceful territorial views from the primary retreat. The fully fenced backyard has been thoughtfully terraced to create a rare, level outdoor living space featuring a paver patio, built-in fire pit, & stone seating—an ideal setting for relaxing or entertaining. Located within the highly regarded Snohomish School District, including Dutch Hill Elementary, this better-than-new home also features new central A/C & is truly move-in ready!
- Listing Status:
- Active
- Data Last Updated:
- August 13, 2026 at 7:21AM
- Listing Office:
- RE/MAX Town Center : 425-224-8400
- Listing Agent:
- Krystal Delucchi : 425-224-8400
- MLS ID:
- 2556344

- General: Cement PlankedStone
- Style: Contemporary
- Parking: Attached GarageParking spaces: 2
- Roofing: Composition
- General: Two
- HOA Amenities: CCRsCommon Area MaintenanceRoad Maintenance61.0Monthly
- Originating MLS: nwmls
- School District: Snohomish
- County: Snohomish
- Topography: LevelPartial SlopeTerraces
- Zoning: 01190500003100
- View: TerritorialView
- Water: Public
- Sewer: Sewer Connected
- Source: nwmls
This listing courtesy of Krystal Delucchi , RE/MAX Town Center
Monthly Payment
- Principal & Interest $
- Property Taxes $
- Home Insurance $
- VA Funding Fee $

Location
Similar Listings Nearby
 New - 1 day ago
 Presented by Veterans United Realty