1106 N 8th Street, Mount Vernon, WA 98273
- 3 beds |
- 2 baths |
- 1,980 sqft
 Single-Family Home
  Built in 1998
  7,649sqft lot
 —— car garage
  $341/sqft
  Listed 1 month ago
Property Description
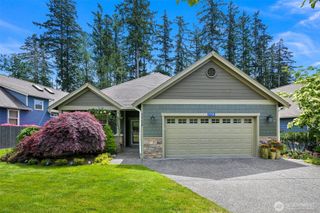
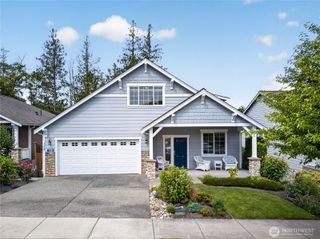
Welcome to 1106 N 8th Street, where comfort, character, & exceptional outdoor living come together on a quiet dead-end street in one of Mount Vernon's established neighborhoods. This well-maintained 3-bd, 1.75-ba home offers nearly 2,000 sq feet of interior living space plus an extraordinary 300+ square foot covered outdoor living area that functions as a true extension of the home, bringing total usable living space to well over 2,200 square feet. Designed for year-round enjoyment, the covered outdoor retreat features lighting, lounge seating, dining space, & room to gather with friends. Imagine summer dinners on the patio, football Saturdays, birthday celebrations, & peaceful mornings with coffee overlooking the beautifully landscaped yard. Inside, soaring cathedral ceilings & abundant natural light create a warm & inviting atmosphere. The large primary bedroom provides a relaxing retreat, while the thoughtful floor plan offers comfortable living & entertaining spaces throughout. Outside, enjoy low-maintenance green space, mature landscaping, garden areas, RV parking, & an oversized 2-car garage with extra storage. The private setting & lack of through traffic create a calm environment while remaining conveniently located near schools, shopping, dining, parks, & commuter routes. With no HOA, you'll enjoy the freedom & flexibility that is increasingly difficult to find. This is more than a house—it's a home designed to be lived in, enjoyed, & shared.
- Listing Status:
- Active
- Data Last Updated:
- July 6, 2026 at 6:19AM
- Listing Office:
- RE/MAX Advantage : 509-661-7653
- Listing Agent:
- Genevieve Pinkerton : 509-661-7653
- MLS ID:
- 2530021

- General: Cement PlankedWood Products
- Parking: Attached GarageRV ParkingParking spaces: 2
- Roofing: Composition
- General: TwoPoured Concrete
- HOA Amenities: 0.0
- Originating MLS: nwmls
- School District: Mount Vernon
- County: Skagit
- Topography: LevelPartial Slope
- Zoning: P113430
- View: TerritorialView
- Water: Public
- Sewer: Sewer Connected
- Source: nwmls
This listing courtesy of Genevieve Pinkerton , RE/MAX Advantage
Monthly Payment
- Principal & Interest $
- Property Taxes $
- Home Insurance $
- VA Funding Fee $

Location
Similar Listings Nearby
 Presented by Veterans United Realty