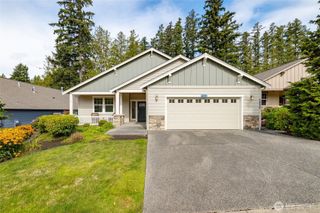
1758 Hillcrest Loop, Mount Vernon, WA 98274
- 3 beds |
- 2 baths |
- 1,647 sqft
 Single-Family Home
  Built in 2014
  6,294sqft lot
 —— car garage
  $373/sqft
  Listed 27 days ago
Property Description
Welcome to this beautifully maintained single-level home in the sought-after Hillcrest Loop neighborhood! Built in 2014, this 3-bedroom, 2-bath residence offers 1,647 square feet of thoughtfully designed living space with an open-concept floor plan, soaring ceilings and abundant natural light. The spacious kitchen is the heart of the home, featuring quartz countertops, stainless steel appliances, tile backsplash, an oversized island with seating, and custom built-in cabinetry with a wine refrigerator—perfect for entertaining. The inviting living room centers around a cozy gas fireplace, while the dining area opens to a private, fully fenced backyard complete with patio and garden space for year-round enjoyment. The spacious primary suite offers a spa-inspired five-piece bath with dual vanities and generous closet space. Beautiful interior colors , plush carpet & hardwood floors make this home truly move-in ready. Located in a desirable neighborhood just minutes from shopping, dining, schools, I-5, and scenic walking trails, this home also enjoys close proximity to Hillcrest Park, offering pickleball and tennis courts, playgrounds, walking paths, picnic areas, and expansive green space for recreation. This turnkey property combines modern comfort, convenient living, and an exceptional location you'll love coming home to.
- Listing Status:
- Active
- Data Last Updated:
- September 5, 2026 at 3:19AM
- Listing Office:
- Tucker Realty ERA Powered : 360-404-5428
- Listing Agent:
- Machelle Osborne : 360-404-5428
- MLS ID:
- 2564153

- General: Cement PlankedStone
- Style: Contemporary
- Parking: DrivewayAttached GarageOff StreetParking spaces: 4
- Roofing: Composition
- General: OnePoured Concrete
- HOA Amenities: Common Area Maintenance150.0Annually
- Originating MLS: nwmls
- School District: Mount Vernon
- County: Skagit
- Topography: Level
- Zoning: P131463
- View: CityView
- Water: Public
- Sewer: Sewer Connected
- Source: nwmls
This listing courtesy of Machelle Osborne , Tucker Realty ERA Powered
Monthly Payment
- Principal & Interest $
- Property Taxes $
- Home Insurance $
- VA Funding Fee $

Location
Similar Listings Nearby
 New - 1 day ago
 Presented by Veterans United Realty