1894 Silver Loop, Mount Vernon, WA 98274
- 3 beds |
- 2 baths |
- 1,688 sqft
 Single-Family Home
  Built in 2014
  5,619sqft lot
 —— car garage
  $415/sqft
  Listed 14 days ago
Property Description
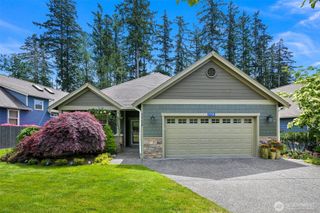
Well-maintained, move in-ready rambler, in the peaceful and welcoming 55+ Big Fir Community, conveniently located close to Skagit Valley Hospital, MV Haggen, downtown MV & Interstate 5. This well-established community's common areas are meticulously maintained, with HOA dues covering each homeowner's front + backyard lawn service, fencing, edging/light weeding. The serene greenbelt areas, walking trails & community clubhouse are all added bonuses. This 2014, 3 bed 1.75 bath home has great curb appeal w/ its Craftsman architecture w/ beautiful stone veneer & low-maintenance landscaping. Front door opens to no-step entry, durable engineered hardwood floors throughout, great natural lighting & open concept layout. Kitchen features, newer stainless steel appliances, granite countertops, full tile backsplash, large island w/ seating, separate eating area & vaulted ceilings. Family room features a cozy gas fireplace for cold & stormy days. Unwind in your spacious primary bedroom & primary bath featuring double-vanity sinks, tiled countertops, oversized walk-in shower, seated vanity, & massive walk-in closet. Interior features 2 additional guest bedrooms w/ large closets that adjoin a well-designed full guest bath w/ tile throughout. Centrally located utility room w/ great storage. Central AC inside home. Kitchen opens to secluded backyard w/ covered patio area, shade awning, custom brick pathways & mature landscaping. 2 car 550 sq ft garage w/ no-step entry + great attic storage.
- Listing Status:
- Pending
- Data Last Updated:
- July 6, 2026 at 4:19AM
- Listing Office:
- John L. Scott Skagit : 360-899-1010
- Listing Agent:
- Andrew Sale : 360-899-1010
- MLS ID:
- 2543726

- General: Bath Off PrimaryCeiling Fan(s)Dbl Pane/Storm WindowFireplaceFrench DoorsVaulted Ceiling(s)Walk-In Closet(s)Water Heater
- Appliances: DishwasherDisposalDryerMicrowaveRefrigeratorStove(s)/Range(s)Washer
- Basement: None
- Flooring: Ceramic TileConcreteEngineered HardwoodVinylCarpet
- A/C: Central AirForced AirHigh Efficiency (Unspecified)
- Heating: Forced AirHigh Efficiency (Unspecified)Radiant
- Fireplace: GasFireplaceFireplaces: 1
- General: Cement PlankedStoneWood
- Style: Craftsman
- Parking: DrivewayAttached GarageOff StreetParking spaces: 4
- Roofing: Composition
- General: OnePoured ConcreteSlab
- HOA Amenities: Age RestrictionCCRsClub HouseTrail(s)Common Area MaintenanceLawn Service275.0Monthly
- Originating MLS: nwmls
- School District: Mount Vernon
- County: Skagit
- Topography: Level
- Zoning: P131972
- View: MountainsTerritorialView
- Water: Public
- Sewer: Sewer Connected
- Source: nwmls
This listing courtesy of Andrew Sale , John L. Scott Skagit
Monthly Payment
- Principal & Interest $
- Property Taxes $
- Home Insurance $
- VA Funding Fee $

Location
Similar Listings Nearby
 Presented by Veterans United Realty