22736 Buchanan Street, Mount Vernon, WA 98273
- 3 beds |
- 3 baths |
- 3,007 sqft
 Single-Family Home
  Built in 1997
  1.2acre lot
 —— car garage
  $304/sqft
  Listed 3 months ago
Property Description
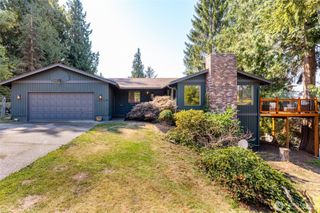
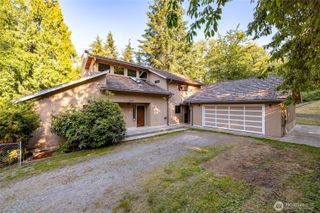
Located in the highly desirable Buchanan Hill neighborhood, this spacious home offers just over 3,000 square feet of well-designed living space on more than an acre of land. Enjoy the peace and privacy of country living while being just minutes from Mount Vernon, I-5, shopping, dining, and everyday conveniences.The main floor features a private primary suite and dedicated office, providing the convenience and flexibility today's buyers are looking for. Downstairs, a huge rec room creates the perfect space for entertaining, hobbies, a home theater, or game nights. Don't miss the 849SF of heated and lighted storage. This home lives like a 4 bedroom plus office. Step outside and enjoy the expansive deck, ideal for summer barbecues, outdoor dining, and relaxing while taking in the peaceful surroundings. The sports court adds a fun and unique amenity for recreation right at home. A three car garage provides plenty of room for vehicles, storage, and projects. There is a 10x16 cedar shed for your garden tools. Extra parking provides room for an RV. With generous living spaces, a sought-after Buchanan Hill location, and room to spread out both inside and out, this property offers the perfect blend of comfort, privacy, and convenience.
- Listing Status:
- Active
- Data Last Updated:
- September 5, 2026 at 1:22AM
- Listing Office:
- NextHome 365 Realty : 360-770-3557
- Listing Agent:
- Chad Paulsen : 360-770-3557
- MLS ID:
- 2533554

- General: Metal/Vinyl
- Style: Contemporary
- Parking: DrivewayAttached GarageOff StreetParking spaces: 6
- Roofing: Composition
- General: OnePoured Concrete
- HOA Amenities: 0.0
- Originating MLS: nwmls
- School District: Sedro Woolley
- County: Skagit
- Topography: Partial Slope
- Zoning: P111910
- View: MountainsTerritorialView
- Water: Public
- Sewer: Septic Tank
- Source: nwmls
This listing courtesy of Chad Paulsen , NextHome 365 Realty
Monthly Payment
- Principal & Interest $
- Property Taxes $
- Home Insurance $
- VA Funding Fee $

Location
Similar Listings Nearby
 Presented by Veterans United Realty