1808 Bakerview Court, Mount Vernon, WA 98274
- 3 beds |
- 4 baths |
- 3,550 sqft
 Single-Family Home
  Built in 2007
  8,276sqft lot
 —— car garage
  $280/sqft
  Listed 1 month ago
Property Description
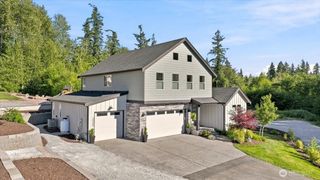
Extraordinary custom designed 1 story residence w/fully finished daylight basement, located in the scenic & peaceful Eaglemont Community. Sophisticated, bright, open architecture blends with solid craftsmanship creates an elegant & airy atmosphere, while soaring ceilings & oversized picture windows invite an abundance of natural light. Beautiful maple flooring extends throughout the main living area. Grand formal dining room w/built-in sideboard & serving counter flows seamlessly into a gracious living area, anchored by a cozy gas fireplace. Premier kitchen offers granite counters, abundant storage, maple hardwood soft close cabinetry w/pull outs, cook island with 5 burner gas cooktop, dual ovens, bar seating, butler’s pantry w/wine cooler & generous pantry. Expansive main level primary features a see-through gas fireplace shared with an elegant tiled bath, high stature dual vanity, jacuzzi tub, oversized walk-in shower with bench seating & spacious walk-in closet w/custom wardrobe. Excellent lower-level family room w/wet bar, beverage cooler & theater room for everyday enjoyment. French doors lead into a fantastic office offering a serene view. 2 gracious guest beds & full guest bath complete the package. Amazing outdoor living includes a full-length upper entertainment deck, along with a spiral staircase leading to the full-length lower deck. Oversized 2-car garage w/workshop space. Enjoy easy-care landscaping, city play park across the way, easy access to all amenities.
- Listing Status:
- Active
- Data Last Updated:
- September 5, 2026 at 12:20AM
- Listing Office:
- Windermere RE Skagit Valley : 360-424-4901
- Listing Agent:
- Elizabeth A. Miller : 360-424-4901
- MLS ID:
- 2552726

- General: StoneStuccoWoodWood Products
- Parking: DrivewayAttached GarageOff StreetParking spaces: 4
- Roofing: Composition
- General: OnePoured Concrete
- HOA Amenities: CCRsParkPlaygroundCommon Area Maintenance175.0Quarterly
- Originating MLS: nwmls
- School District: Mount Vernon
- County: Skagit
- Topography: LevelPartial SlopeSlopedSteep Slope
- Zoning: P124077
- View: MountainsPartialTerritorialView
- Water: Public
- Sewer: Sewer Connected
- Source: nwmls
This listing courtesy of Elizabeth A. Miller , Windermere RE Skagit Valley
Monthly Payment
- Principal & Interest $
- Property Taxes $
- Home Insurance $
- VA Funding Fee $

Location
Similar Listings Nearby
 Presented by Veterans United Realty