18820 Big Lake Ridge Place, Mount Vernon, WA 98274
- 4 beds |
- 3 baths |
- 3,134 sqft
 Single-Family Home
  Built in 1995
  0.42acre lot
 —— car garage
  $271/sqft
  Listed 2 months ago
Property Description
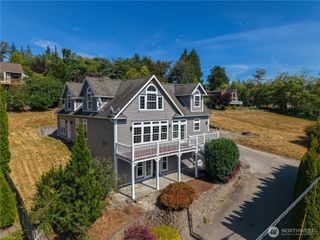
You will fall in love with this beautiful home when you walk in and feel like you can touch Big Lake and the ridge across the lake. Western exposure makes for enjoying sunshine and sunsets. This home has a new kitchen and living room layout that is open and spacious. Living room has new gas fireplace with beautiful brick surround. Kitchen has custom walnut island top and storage below featuring a wine refrigerator and room for bar stools. All new kitchen cabinets and appliances make this a dream kitchen. Walk out to you updated composite deck from the kitchen that is complete with a gas grill hookup. There is a walk-in pantry off the kitchen with room for all your kitchen appliances to be tucked neatly away. Light and open dining room for entertaining and easy kitchen access. Delightful primary suite has view, large walk-in closet and adjoins a 5-piece bath. Two additional bedrooms on the main showcase built in closet organizers and shelving. All bedrooms have new wool carpet with living room and kitchen having prefinished hardwood flooring. Downstairs showcases a large family room with beautiful gas fireplace and double doors leading to a private patio. There is also a bedroom and full bath. Home features 3134sqft with 1987sqft on the main and 1147sqft down. Enjoy AC and extra storage space inside and out. Roof was replace in 2025.
- Listing Status:
- Active
- Data Last Updated:
- September 4, 2026 at 11:21PM
- Listing Office:
- John L. Scott Skagit : 360-899-1010
- Listing Agent:
- Pam Baird : 360-899-1010
- MLS ID:
- 2545062

- General: Wood
- Parking: Attached GarageParking spaces: 2
- Roofing: Composition
- General: OnePoured Concrete
- HOA Amenities: Boat LaunchGolfParkTrail(s)0.0
- Originating MLS: nwmls
- School District: Sedro Woolley
- County: Skagit
- Topography: LevelPartial Slope
- Zoning: P106955
- View: LakeMountainsTerritorialView
- Water: Public
- Sewer: Sewer Connected
- Source: nwmls
This listing courtesy of Pam Baird , John L. Scott Skagit
Monthly Payment
- Principal & Interest $
- Property Taxes $
- Home Insurance $
- VA Funding Fee $

Location
Similar Listings Nearby
 Presented by Veterans United Realty