24068 Nookachamp Hills Drive, Mount Vernon, WA 98274
- 5 beds |
- 4 baths |
- 4,608 sqft
 Single-Family Home
  Built in 2024
  0.81acre lot
 —— car garage
  $336/sqft
  Listed 3 months ago
Property Description
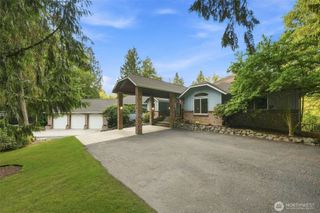
Welcome to this Stunning Contemporary Modern Home in Nookachamp Hills, a Master-planned community in Mount Vernon. Set on nearly One Private Acre of park-like grounds with Flower Gardens, Mature Woods, & Abundant Natural Light. This property offers Exceptional Privacy & Serenity. Inside, Soaring 11–14 ft Cathedral Ceilings, over 50 Expansive Windows soak the home w/ natural light. The thoughtful layout features a Primary bedroom on the Main floor, & 2nd primary on LL, + Laundry rooms on Both floors. Luxury Finishes Abound: a Glamorous Primary Suite w/ a 6-piece Ensuite bath & Duet Shower w/ premium Delta fixtures. A Master Chef’s kitchen featuring Waterfall Quartz Counters & Island, Handmade Moroccan Casablanca Zellige tile backsplash by ZIA Tile, German MIELE appliances, incl. a 6-burner gas range w/ Pot-filler & Dishwasher + Italian Bertazzoni built-in refrigerator, & Master Chef’s Pantry w/ sink and Custom wooden shelves. Add'l Highlights include Radiant Heat & A/C Floor Cooling, USB-C outlets, Generator & EV wiring, 8-ft doors, Insulated Garage & Door, Hand-Motion Vent Hood, Instant Hot water tap, 3 gas BBQ bibs, & 2 Hot water Hose Bibs, Soffit plugs-ins for holiday lights. Over 60 ft of custom concrete driveway for Maximum Privacy. This Deluxe Turn-Key residence Masterfully blends Custom Craftsmanship w/ Modern Luxury & Resort-Style Living. The community offers access to Otter Pond, a pristine spring-fed lake with swimming dock, picnic area, trails & fishing. MUST SEE!!
- Listing Status:
- Active
- Data Last Updated:
- September 5, 2026 at 4:21AM
- Listing Office:
- John L. Scott Everett : 425-355-0200
- Listing Agent:
- Jeremiah Anderson : 425-355-0200
- MLS ID:
- 2533074

- General: Cement PlankedStoneWood
- Style: Contemporary
- Parking: Attached GarageRV ParkingParking spaces: 12
- Roofing: Metal
- General: OneSlab
- HOA Amenities: CCRsParkTrail(s)Common Area MaintenanceRoad MaintenanceSecurity38.0Monthly
- Originating MLS: nwmls
- School District: Sedro Woolley
- County: Skagit
- Topography: LevelPartial SlopeTerraces
- Zoning: P123253
- View: MountainsTerritorialView
- Water: Public
- Sewer: Sewer Connected
- Source: nwmls
This listing courtesy of Jeremiah Anderson , John L. Scott Everett
Monthly Payment
- Principal & Interest $
- Property Taxes $
- Home Insurance $
- VA Funding Fee $

Location
Similar Listings Nearby

 Presented by Veterans United Realty