21058 Estate Drive, Mount Vernon, WA 98274
- 4 beds |
- 4 baths |
- 4,491 sqft
 Single-Family Home
  Built in 1995
  1.19acre lot
 —— car garage
  $312/sqft
  Listed 8 days ago
Property Description
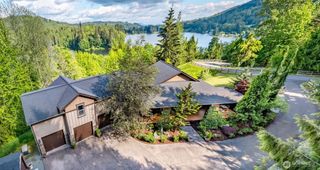
Lakefront Living on 1.19 Private Acres — Cedar Ridge Estates Wake up to peaceful views of Lake 16 & territorial/forest from this stunning versatile retreat where friends will want to gather. Tucked at the end of a quiet cul-de-sac, adjacent to the community trail leading to the 1,100 feet of community owned lakefront with beach & concrete dock on the lake and yes there are fish in this lake. Inside, rich Brazilian Tigerwood floors set the tone for a home that feels both warm and elevated. Outside, the property truly shines: sprawling decks (even a private one off of the primary on the main), overlooking expansive yards, a private sport court invites weekend games, and a cozy fire pit sets the scene for evenings under the trees. Amenities inside include central vacuum, 2 propane water heaters, wired for generator and electric car charging station. As a Cedar Ridge Estates owner, you'll also enjoy deeded access to a private beach and boat launch on Lake 16 — rare amenities that make everyday living feel like a permanent getaway. With spacious surrounding greenbelts and large lots, not only are you minutes from all the Skagit County recreation has to offer, but you may also never need to leave home to feel a soulful rejuvenation from your very own HOME. This is the kind of property that rarely comes available space, privacy, updated finishes, and a true lake community lifestyle, all within reach of I-5 in 5 minutes. Come see photos don't do justice!
- Listing Status:
- Active
- Data Last Updated:
- September 5, 2026 at 3:19AM
- Listing Office:
- John L Scott Monroe : 360-453-7255
- Listing Agent:
- Shannon Lisenby : 360-453-7255
- MLS ID:
- 2571653

- General: BrickWood
- Parking: Attached CarportDrivewayAttached GarageParking spaces: 9
- Roofing: Composition
- General: OnePoured Concrete
- HOA Amenities: Boat LaunchCCRsTrail(s)Common Area MaintenanceRoad Maintenance500.0Annually
- Originating MLS: nwmls
- School District: Conway
- County: Skagit
- Topography: LevelPartial SlopeSlopedSteep SlopeTerraces
- Zoning: P105711
- View: LakeMountainsTerritorialView
- Water: Public
- Sewer: Septic Tank
- Source: nwmls
This listing courtesy of Shannon Lisenby , John L Scott Monroe
Monthly Payment
- Principal & Interest $
- Property Taxes $
- Home Insurance $
- VA Funding Fee $

Location
Similar Listings Nearby
 Presented by Veterans United Realty