18345 Osprey Court, Mount Vernon, WA 98274
- 4 beds |
- 5 baths |
- 3,632 sqft
 Single-Family Home
  Built in 2000
  5.42acre lot
 —— car garage
  $329/sqft
  Listed 25 days ago
Property Description
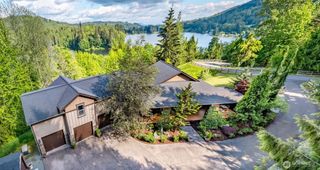
Perched at the top of Cascade Ridge Estates, just 10 minutes from town, this custom built home offers exceptional privacy and views that truly have to be experienced in person. Mount Baker fills the view from one side of the home, while the San Juan Islands stretch out from the other, with glimpses of the Olympic Mountains beyond. It is a setting that captures the beauty of the Pacific Northwest from every direction. Cascade Ridge Estates is a small, highly desired community, offering a wonderful sense of privacy and connection. Gated, impeccably maintained, and coming to market for the first time, the property includes private acreage, an access road leading to a potential second building site or future shop, and a home thoughtfully designed for both comfort and flexibility. Inside, warm custom finishes create an inviting atmosphere, while a built in cinema room and flexible lower level offer space for guests, multigenerational living, working from home, or simply spreading out. Thoughtfully designed, wired for modern living, and built to last, this is a home you have to see and a setting photographs simply cannot capture. Peaceful, private, and surrounded by nature, it is a rare opportunity to own one of the premier properties in Cascade Ridge Estates, with room to live, gather, and create something lasting. Its elevated mountaintop setting also makes it an exceptional location for an amateur radio enthusiast.
- Listing Status:
- Active
- Data Last Updated:
- September 5, 2026 at 1:22AM
- Listing Office:
- Real Broker LLC : 855-450-0442
- Listing Agent:
- Tobi Smukler : 855-450-0442
- MLS ID:
- 2567181

- General: Cement Planked
- Parking: Attached GarageRV ParkingParking spaces: 2
- Roofing: Composition
- General: 25 - 3 StoryPoured Concrete
- HOA Amenities: CCRsCommon Area Maintenance80.0Annually
- Originating MLS: nwmls
- School District: Mount Vernon
- County: Skagit
- Topography: Partial Slope
- Zoning: P83884
- View: BayMountainsTerritorialView
- Water: Individual Well
- Sewer: Septic Tank
- Source: nwmls
This listing courtesy of Tobi Smukler , Real Broker LLC
Monthly Payment
- Principal & Interest $
- Property Taxes $
- Home Insurance $
- VA Funding Fee $

Location
Similar Listings Nearby
 Presented by Veterans United Realty