404 Lilac Drive, Mount Vernon, WA 98273
- 5 beds |
- 4 baths |
- 4,259 sqft
 Single-Family Home
  Built in 1992
  0.48acre lot
 —— car garage
  $256/sqft
  Listed 28 days ago
Property Description
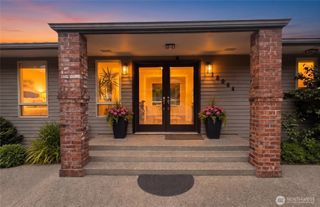
Timelessly updated and move-in ready on a beautifully landscaped .48-acre lot in desirable Hilltop Haven. This spacious home blends classic architectural character with thoughtful modern updates and connected yet defined living spaces. Arched openings create an easy flow throughout the main level while preserving distinct rooms for gathering and entertaining. The kitchen features granite counters, stainless appliances, bar seating, and breakfast nook. An inviting library-like den offers extensive built-ins and a gas fireplace, while the living room features a second gas fireplace. The dining room opens directly to the deck. Upstairs, the thoughtfully renovated spaces are exceptionally functional, with a beautiful primary en-suite featuring soaking tub, tiled shower, heated towel rack, and private deck, plus a new laundry room, two bedrooms, and updated full bath. The walk-out daylight basement adds a private-entry second en-suite and flexible rec room-ideal for multi-generational living, guests, office, gym, or media space. Enjoy a fully fenced landscaped backyard, oversized garage, and RV/boat parking with 30-amp hookup. New water heater, serviced furnace, seller inspection available, and 1-year home warranty. Less than 5 miles from downtown Mount Vernon with easy I-5 access.
- Listing Status:
- Active
- Data Last Updated:
- September 5, 2026 at 2:21AM
- Listing Office:
- John L. Scott Anacortes : 360-293-2161
- Listing Agent:
- Leslie Iacolucci : 360-293-2161
- MLS ID:
- 2566456

- General: WoodWood Products
- Style: Traditional
- Parking: Attached GarageRV ParkingParking spaces: 3
- Roofing: Composition
- General: TwoPoured Concrete
- HOA Amenities: 0.0
- Originating MLS: nwmls
- School District: Mount Vernon
- County: Skagit
- Topography: LevelPartial SlopeTerraces
- Zoning: P95656
- View: PartialTerritorialView
- Water: Public
- Sewer: Sewer Connected
- Source: nwmls
This listing courtesy of Leslie Iacolucci , John L. Scott Anacortes
Monthly Payment
- Principal & Interest $
- Property Taxes $
- Home Insurance $
- VA Funding Fee $

Location
Similar Listings Nearby

 Presented by Veterans United Realty