306 S 28th Street, Mount Vernon, WA 98274
- 3 beds |
- 2 baths |
- 1,193 sqft
 Single-Family Home
  Built in 1995
  7,841sqft lot
 —— car garage
  $460/sqft
  Listed 10 days ago
Property Description
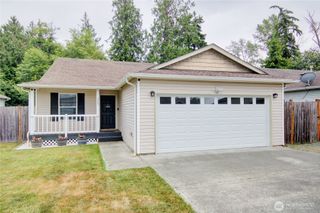
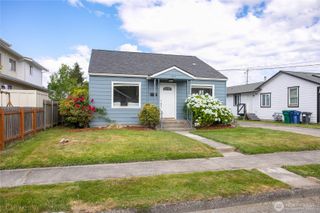
Perfectly sized and thoughtfully designed one-level home in a desirable hilltop location in Mount Vernon. This inviting 3-bedroom, 2-bath home offers 1,193 sq ft with a popular split-bedroom floor plan, providing added privacy for the primary suite. A covered front porch and colorful cottage-style gardens create a warm welcome. The functional kitchen features slate floors, garden window, 5-burner gas range, white appliances, eating bar, and a bright dining area. Vaulted ceilings and a cozy gas fireplace enhance the living room, while a slider opens to a large sunny deck—perfect for entertaining, relaxing and enjoying the peaceful, park-like backyard setting. Easy-care laminate flooring and nicely updated bathrooms add to the home's appeal. The primary suite is on the backside of the house and includes a full bathroom and large walk-in closet. The fully fenced yard offers ample space for gardening, pets, RV or boat parking, plus a 16' x 8' storage shed with electricity. An attached 2-car garage includes shelving, a handy utility sink and a 2nd frig. Additional highlights: 4 year old roof, newer 50 gal. H20 tank, back deck and pergola. S 28th St is a dead end street with a large grass median for added safety and curb appeal. Conveniently located near shopping, schools, medical facilities, and the hiking and biking trails of Little Mountain Park.
- Listing Status:
- Pending
- Data Last Updated:
- July 6, 2026 at 2:19AM
- Listing Office:
- Keller Williams Western Realty : 866-738-7070
- Listing Agent:
- Mel Foley : 866-738-7070
- MLS ID:
- 2544923

- General: Bath Off PrimaryDbl Pane/Storm WindowFireplaceHigh Tech CablingVaulted Ceiling(s)Walk-In Closet(s)Water Heater
- Appliances: DishwasherDisposalDryerMicrowaveRefrigeratorStove(s)/Range(s)Washer
- Basement: None
- Flooring: LaminateStoneVinyl
- A/C: None
- Heating: Fireplace InsertForced Air
- Fireplace: GasFireplaceFireplaces: 1
- General: Wood Products
- Parking: DrivewayAttached GarageRV ParkingParking spaces: 4
- Roofing: Composition
- General: OnePoured Concrete
- HOA Amenities: CCRsCommon Area Maintenance100.0Annually
- Originating MLS: nwmls
- School District: Mount Vernon
- County: Skagit
- Topography: Level
- Zoning: P106573
- Water: Public
- Sewer: Sewer Connected
- Source: nwmls
This listing courtesy of Mel Foley , Keller Williams Western Realty
Monthly Payment
- Principal & Interest $
- Property Taxes $
- Home Insurance $
- VA Funding Fee $

Location
Similar Listings Nearby
 New - 3 days ago
 Presented by Veterans United Realty