4013 Creek Place, Mount Vernon, WA 98273
- 3 beds |
- 2 baths |
- 1,538 sqft
 Single-Family Home
  Built in 1983
  0.55acre lot
 —— car garage
  $406/sqft
  Listed 1 month ago
Property Description
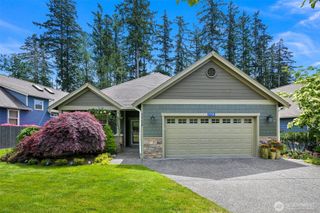
$10,000 Credit to Buyer! This charming home is tucked back in the desirable Hilltop Haven community on a 1/2 acre lot! This beautifully landscaped yard has a park-like setting with a water feature, garden area, sunny deck, shade trees and two sheds. The home has a cottage feel as you walk in and look through the large windows and slider to the gorgeous back yard. The kitchen has solid wood cabinets, ceramic tile floors and sunken dining area with a vaulted ceiling. The utility room has extra storage and a laundry tub. The primary bedroom has a private bath and walk-in closet. Sliding doors open to a huge deck where you can enjoy your morning coffee in the sun. There are two other bedrooms and a full guest bath. The back Trex deck is very large and will be perfect for entertaining and barbecuing. The third bay of the garage is separated by a wall and can be used for parking, storage, craft, shop or exercise equipment. Plenty of parking in the front and room for RV or toys. This lot feels so private, but is 5 minutes from shopping, medical facilities and parks. Only 10 minutes to downtown Mount Vernon and the majestic Skagit River. This is truly a rare find, so come make it your own!
- Listing Status:
- Pending
- Data Last Updated:
- July 6, 2026 at 6:19AM
- Listing Office:
- Windermere Real Estate JS : 360-653-2509
- Listing Agent:
- Debbie Hendricks : 360-653-2509
- MLS ID:
- 2532107

- General: Bath Off PrimaryCeiling Fan(s)Dbl Pane/Storm WindowDining RoomFireplaceVaulted Ceiling(s)Walk-In Closet(s)Water Heater
- Appliances: DishwasherDryerRefrigeratorStove(s)/Range(s)Trash CompactorWasher
- Basement: None
- Flooring: Ceramic TileHardwoodLaminateCarpet
- A/C: None
- Heating: 90%+ High EfficiencyForced Air
- Fireplace: GasFireplaceFireplaces: 1
- General: Wood Products
- Style: Craftsman
- Parking: DrivewayAttached GarageOff StreetRV ParkingParking spaces: 3
- Roofing: Composition
- General: OnePoured Concrete
- HOA Amenities: 0.0
- Originating MLS: nwmls
- School District: Mount Vernon
- County: Skagit
- Topography: Level
- Zoning: P81312
- View: TerritorialView
- Water: Public
- Sewer: Sewer Connected
- Source: nwmls
This listing courtesy of Debbie Hendricks , Windermere Real Estate JS
Monthly Payment
- Principal & Interest $
- Property Taxes $
- Home Insurance $
- VA Funding Fee $

Location
Similar Listings Nearby
 Presented by Veterans United Realty