501 Shoshone Drive, Mount Vernon, WA 98273
- 3 beds |
- 3 baths |
- 2,084 sqft
 Single-Family Home
  Built in 1974
  0.46acre lot
 —— car garage
  $300/sqft
  Listed 1 month ago
Property Description
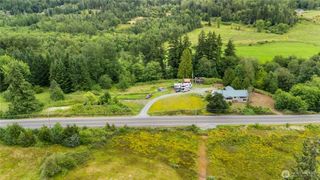
Nestled in Mount Vernon's sought-after Thunderbird neighborhood, this 2,084 sq. ft. home offers a rare opportunity to enjoy privacy, space, and convenience on a private, park-like 20,037 sq. ft. lot. Surrounded by mature trees and established homes, the setting provides a peaceful retreat while remaining just minutes from schools, shopping, healthcare, parks, and everyday amenities. The home features 3 bedrooms, 2.25 baths, and a versatile multi-level floor plan designed for comfortable living. The vaulted living room is filled with natural light from expansive windows and two skylights and is anchored by a striking stone fireplace. The dining room flows into the kitchen and eating area, with easy access to the spacious back deck overlooking the private backyard and mature landscaping. Located just off the kitchen, this versatile living space provides seamless indoor-outdoor flow with direct access to the backyard. Upstairs, the primary suite features a walk-in closet and private 3/4 bath. Two additional bedrooms and a full bath complete the upper level. Thunderbird is known for its spacious homesites, mature trees, and established neighborhood character. Properties offering this combination of privacy, outdoor space, and central Mount Vernon convenience are increasingly hard to find.
- Listing Status:
- Pending
- Data Last Updated:
- July 6, 2026 at 6:19AM
- Listing Office:
- eXp Realty : 888-317-5197
- Listing Agent:
- Chris Deasy : 888-317-5197
- MLS ID:
- 2528166

- General: Bath Off PrimaryDining RoomFireplaceSkylight(s)Vaulted Ceiling(s)Walk-In Closet(s)Water Heater
- Appliances: DishwasherDisposalDryerMicrowaveRefrigeratorStove(s)/Range(s)Washer
- Basement: DaylightFinished
- Flooring: VinylCarpet
- A/C: None
- Heating: Forced Air
- Fireplace: Wood BurningFireplaceFireplaces: 1
- General: WoodWood Products
- Parking: DrivewayAttached GarageRV ParkingParking spaces: 8
- Roofing: Composition
- General: Three Or MorePoured Concrete
- HOA Amenities: 0.0
- Originating MLS: nwmls
- School District: Mount Vernon
- County: Skagit
- Topography: Level
- Zoning: P78086
- View: TerritorialView
- Water: Public
- Sewer: Sewer Connected
- Source: nwmls
This listing courtesy of Chris Deasy , eXp Realty
Monthly Payment
- Principal & Interest $
- Property Taxes $
- Home Insurance $
- VA Funding Fee $

Location
Similar Listings Nearby
 Presented by Veterans United Realty