726 Twin Brooks Drive, Mount Vernon, WA 98273
- 3 beds |
- 2 baths |
- 1,933 sqft
 Single-Family Home
  Built in 2017
  7,501sqft lot
 —— car garage
  $403/sqft
  Listed 28 days ago
Property Description
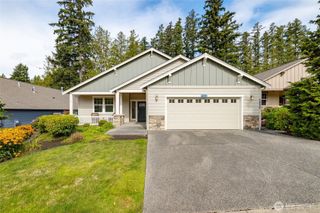
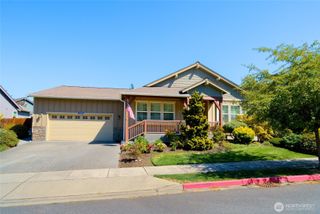
Welcome to Twin Brooks, one of Mount Vernon's premier 55+ communities, where low-maintenance living meets comfort and convenience. Lovingly maintained by its original owner, this beautifully designed Craftsman-style Sinclair floor plan is tucked away on a quiet street, offering a peaceful setting with minimal traffic where you can relax on the patio and enjoy the sounds of birdsong. Designed for easy, one-level living, this thoughtfully laid-out home features 3 bedrooms, 1.75 bathrooms, a versatile study perfect for a home office, sitting room, or hobby space, and an attached two-car garage. The open-concept design seamlessly connects the kitchen, dining, and living areas, creating an inviting space for everyday living and entertaining. Quality finishes include granite countertops, hardwood flooring, tile, and carpet throughout. Enjoy the freedom of a low-maintenance lifestyle with professionally maintained landscaping through the HOA, giving you more time to do the things you love. Residents also enjoy access to the community lodge, providing opportunities to gather with neighbors and participate in community activities. Conveniently located near shopping, dining, medical services, and I-5, this exceptional home offers the perfect balance of tranquility, quality, and convenience.
- Listing Status:
- Active
- Data Last Updated:
- September 5, 2026 at 3:19AM
- Listing Office:
- Windermere RE North, Inc. : 425-776-1119
- Listing Agent:
- Danielle Martin : 425-776-1119
- MLS ID:
- 2562856

- General: Cement/ConcreteStoneWood Products
- Style: Craftsman
- Parking: Attached GarageParking spaces: 2
- Roofing: Composition
- General: OnePoured Concrete
- HOA Amenities: Age RestrictionCCRsClub HouseCommon Area MaintenanceLawn Service255.0Monthly
- Originating MLS: nwmls
- School District: Mount Vernon
- County: Skagit
- Topography: LevelTerraces
- Zoning: P133607
- View: MountainsTerritorialView
- Water: Public
- Sewer: Sewer Connected
- Source: nwmls
This listing courtesy of Danielle Martin , Windermere RE North, Inc.
Monthly Payment
- Principal & Interest $
- Property Taxes $
- Home Insurance $
- VA Funding Fee $

Location
Similar Listings Nearby
 New - 1 day ago
 Presented by Veterans United Realty