914 S 28th Street, Mount Vernon, WA 98274
- 3 beds |
- 2 baths |
- 1,408 sqft
 Single-Family Home
  Built in 1993
  7,701sqft lot
 —— car garage
  $390/sqft
  Listed 2 months ago
Property Description
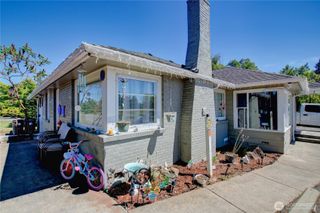
Thoughtfully updated single-story home, just 1.4 miles to Skagit Valley Hospital and 0.6 miles to Haggen. This turn-key 3-bedroom, 1.75-bath home offers 1,408 square feet of single-story living in one of Mount Vernon's most convenient neighborhoods. A major renovation between 2017 and 2020 took on the spaces and systems that matter most: Vinyl Plank Flooring, a fully reworked kitchen with new to that year appliances. anchored by a stunning herringbone tile backsplash, fully renovated back bathroom w/ a custom barn door, new windows, new cement board siding, a fully restored crawl space with fresh vapor barrier & new insulation, and a double sewer cleanout. Outside, the tiered front yard replaces traditional lawn with patio space and easy-care landscaping. The fully fenced backyard offers a second patio for morning coffee, a sweet patch of grass for your four-legged companions, and the privacy you want at day's end. Bakerview Park's off-leash dog park and disc golf course are minutes away. The location is the rest of the story. Skagit Valley Hospital and the medical district sit 1.4 miles away, about a 6-minute drive. Haggen on East Division is 0.6 miles down the road. Mount Baker Middle, Little Mountain Elementary, and Mount Vernon High School all sit within 1.2 miles. Downtown shops and dining, Hillcrest Park, 15th Street Park, and the Skagit River trail system are within easy reach. Skagit Station and I-5 sit roughly 1.2 miles away, opening the rest of the Skagit Valley.
- Listing Status:
- Pending
- Data Last Updated:
- July 6, 2026 at 12:19PM
- Listing Office:
- RE/MAX Gateway : 360-299-7653
- Listing Agent:
- DiAnn Sager : 360-299-7653
- MLS ID:
- 2507191

- General: Ceiling Fan(s)Dbl Pane/Storm WindowFireplaceWater Heater
- Appliances: DishwasherRefrigeratorStove(s)/Range(s)
- Basement: None
- Flooring: Vinyl Plank
- A/C: High Efficiency (Unspecified)
- Heating: High Efficiency (Unspecified)
- Fireplace: GasFireplaceFireplaces: 1
- General: Cement Planked
- Style: Contemporary
- Parking: DrivewayAttached GarageParking spaces: 4
- Roofing: Composition
- General: OnePoured Concrete
- HOA Amenities: 0.0
- Originating MLS: nwmls
- School District: Mount Vernon
- County: Skagit
- Topography: Partial Slope
- Zoning: P102225
- View: TerritorialView
- Water: Public
- Sewer: Available
- Source: nwmls
This listing courtesy of DiAnn Sager , RE/MAX Gateway
Monthly Payment
- Principal & Interest $
- Property Taxes $
- Home Insurance $
- VA Funding Fee $

Location
Similar Listings Nearby

 Presented by Veterans United Realty