22425 69th Place W, Mountlake Terrace, WA 98155
- 4 beds |
- 4 baths |
- 2,699 sqft
 Single-Family Home
  Built in 2021
  3,049sqft lot
 —— car garage
  $406/sqft
  Listed 4 days ago
Property Description
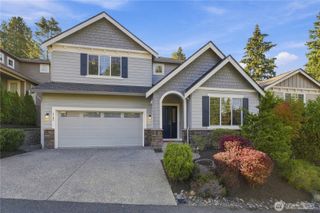
Gorgeous and bright contemporary home in pristine condition perfectly situated in Mountlake Terrace's most charming neighborhood. Built in 2017 with high-quality construction and customized to the owner's high standards, this home is a rare blend of space, flexibility and luxury at this price point. This unique property features multiple outdoor spaces, a great room with a sleek electric fireplace, a chef kitchen with a 9.5' island, and an adjacent bonus space perfect for formal dining, office or family room. Immaculately maintained and lovingly furnished, even the designer curated decor is available. Potential for an ADU/MIL in the lower level zero-entry guest suite. Retreat upstairs to your spacious primary suite, complete with tiled shower, WC and walk-in closet. The upper level also features two secondary bedrooms, laundry, and even a cozy loft space, perfect for a desk, reading nook or Peloton. Ample storage, tall ceilings, a whole-home HEPA filtration system and a 2 car garage round out the interior. The backyard is fully fenced, private and low maintenance, and the low HOA dues maintain a pristine community and private park. This is tranquility in a quiet community close to I-5 and the light rail, truly ticking all the boxes!
- Listing Status:
- Active
- Data Last Updated:
- September 23, 2026 at 3:22AM
- Listing Office:
- Redfin : 425-529-5426
- Listing Agent:
- Rick Wright : 206-495-3353
- MLS ID:
- 2584862

- General: Cement PlankedWood
- Style: Contemporary
- Parking: Attached GarageParking spaces: 4
- Roofing: Composition
- General: 25 - 3 StoryBlockPoured Concrete
- HOA Amenities: CCRsParkPlaygroundTrail(s)Common Area Maintenance1500.0Annually
- Originating MLS: nwmls
- School District: Edmonds
- County: Snohomish
- Topography: Partial Slope
- Zoning: 01202600002200
- View: See RemarksView
- Water: Public
- Sewer: Sewer Connected
- Source: nwmls
This listing courtesy of Rick Wright , Redfin
Monthly Payment
- Principal & Interest $
- Property Taxes $
- Home Insurance $
- VA Funding Fee $

Location
Similar Listings Nearby
 New - 22 hours ago
 Presented by Veterans United Realty