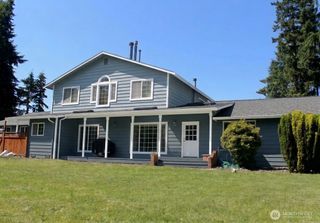
19803 Ashworth Avenue N, Shoreline, WA 98133
- 5 beds |
- 3 baths |
- 2,330 sqft
 Single-Family Home
  Built in 1977
  7,227sqft lot
 —— car garage
  $448/sqft
  Listed 4 days ago
Property Description
Experience the beauty of waterfront living in this exceptional Shoreline residence, offering sweeping Echo Lake views from both levels and a remarkably versatile floor plan. Fresh interior paint gives the home a renewed, inviting feel, complementing the warm wood flooring, large picture windows, and striking stone fireplace. The thoughtfully designed layout offers two full kitchens and five bedrooms, creating exceptional flexibility for multi-generational living, extended guests, or those who simply want abundant space and privacy. The upper level features 3 bedrooms and 2 bathrooms, including a walk-in soaking tub, while the lower level functions comfortably as its own living space with 2 oversized bedrooms, full bath, kitchen, and living area. The spacious main kitchen is both functional and distinctive, with abundant cabinetry, electric upper cabinets, built-in step stools, and plenty of room to gather. A motorized stair lift from the garage provides added convenience. Outside, the property becomes a true retreat, surrounded by mature landscaping and towering evergreens with Echo Lake as your backdrop and the Interurban Trail just beyond the property. Whether you're enjoying a quiet morning overlooking the water or taking advantage of the home's flexible living arrangements, this is a home that offers something genuinely different.
- Listing Status:
- Active
- Data Last Updated:
- September 23, 2026 at 3:22AM
- Listing Office:
- Real Broker LLC : 855-450-0442
- Listing Agent:
- Saviya Robinson : 206-334-8348
- MLS ID:
- 2583494

- General: WoodWood Products
- Parking: Attached GarageParking spaces: 6
- Roofing: Composition
- General: OnePoured Concrete
- HOA Amenities: 0.0
- Originating MLS: nwmls
- School District: Shoreline
- County: King
- Topography: Partial Slope
- Zoning: 9250900155
- View: LakeTerritorialView
- Water: Public
- Sewer: Sewer Connected
- Source: nwmls
This listing courtesy of Saviya Robinson , Real Broker LLC
Monthly Payment
- Principal & Interest $
- Property Taxes $
- Home Insurance $
- VA Funding Fee $

Location
Similar Listings Nearby
 New - 2 days ago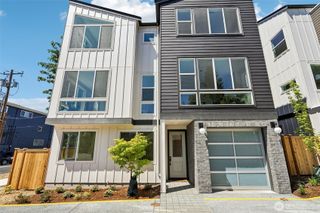
 Presented by Veterans United Realty