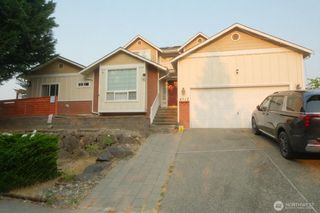
14604 SE 79th Drive, Newcastle, WA 98059
- 5 beds |
- 3 baths |
- 3,326 sqft
 Single-Family Home
  Built in 1989
  7,004sqft lot
 —— car garage
  $601/sqft
  Listed 6 days ago
Property Description
Welcome to this refined home offering a seamless blend of grand design and everyday functionality in the sought-after China Creek community. Step inside to soaring ceilings, light filled spaces, and an intuitive circular floor plan designed for effortless living and entertaining. Features a grand entry leading to an open-concept layout. The remodeled Chef's kitchen boasts a central island, rich slab countertops, and an informal dining area that flows directly into the cozy family room with a fireplace. Additional spaces include a formal dining room, a full office (or main floor bedroom), and formal living room. Upper level anchored by a spacious primary suite featuring a private sitting area, expansive walk-in closet, and a luxurious 5-piece bath. Three additional bedrooms, a secondary full bath, a dedicated laundry room, and a massive bonus room-perfect for movie nights or game days. The expansive back patio offers an ideal setup for al fresco dining, entertaining, and outdoor recreation. Enjoy unmatched convenience with a short walk to community parks, Cougar Mountain hiking trails, and the Newcastle Golf Course. Located within the top-ranked Issaquah School District and minutes away from Downtown Bellevue and Seattle. (Brand new flooring, cabinets and countertops through the whole house).
- Listing Status:
- Active
- Data Last Updated:
- August 13, 2026 at 3:20AM
- Listing Office:
- The Preview Group : 425-488-6000
- Listing Agent:
- Shui Guang Huang : 425-488-6000
- MLS ID:
- 2566052

- General: Wood
- Parking: Attached CarportParking spaces: 2
- Roofing: Composition
- General: TwoPoured Concrete
- HOA Amenities: Golf700.0Annually
- Originating MLS: nwmls
- School District: Issaquah
- County: King
- Topography: Level
- Zoning: 713552117002
- Water: Public
- Sewer: Sewer Connected
- Source: nwmls
This listing courtesy of Shui Guang Huang , The Preview Group
Monthly Payment
- Principal & Interest $
- Property Taxes $
- Home Insurance $
- VA Funding Fee $

Location
Similar Listings Nearby

 New - 23 hours ago
 Presented by Veterans United Realty