8321 144th Avenue SE, Newcastle, WA 98059
- 4 beds |
- 3 baths |
- 3,690 sqft
 Single-Family Home
  Built in 2005
  9,200sqft lot
 —— car garage
  $610/sqft
  Listed 5 days ago
Property Description
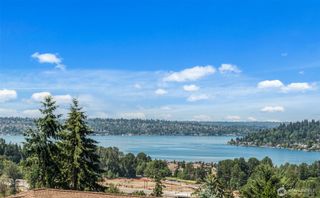
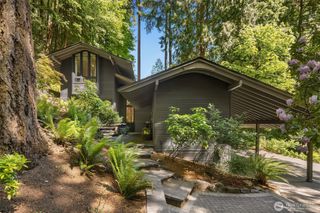
Perched atop one of Newcastle's most sought-after neighborhoods, this impeccably maintained Pacific Northwest Craftsman showcases timeless architecture, exceptional craftsmanship, and an enduring level of quality rarely found today. Rich millwork, soaring ceilings, expansive windows, and beautifully proportioned living spaces create an atmosphere that is both elegant and welcoming, while the home's elevated setting enjoys glimpses of Lake Washington, the Bellevue skyline, surrounding mountains, and territorial vistas. Designed for today's lifestyle, the thoughtful floor plan offers an ideal balance of formal and informal living, creating exceptional spaces for everyday comfort and effortless entertaining. At the heart of the home, the chef's kitchen is beautifully appointed with high-end appliances, quality cabinetry, generous workspace, and seamless connection to the surrounding gathering areas. Upstairs, the private primary retreat provides a peaceful escape, complemented by spacious secondary bedrooms and flexible bonus spaces ideal for guests, recreation, home offices, or hobbies. Fresh interior paint and new carpeting enhance the pristine, move-in ready presentation, while landscaped grounds provide inviting outdoor living. Ideally located minutes from Newcastle Golf Club, Cougar Mountain trails, parks, shopping, dining, Bellevue, and I-90, this exceptional residence offers the perfect blend of luxury, comfort, functionality, and convenience.
- Listing Status:
- Active
- Data Last Updated:
- July 21, 2026 at 6:20PM
- Listing Office:
- Real Residential : 206-342-0200
- Listing Agent:
- Michele Schuler : 206-342-0200
- MLS ID:
- 2549048

- General: BrickCement PlankedWood
- Style: Craftsman
- Parking: DrivewayAttached GarageParking spaces: 3
- Roofing: Shake
- General: TwoPoured ConcreteSlab
- HOA Amenities: CCRsCommon Area MaintenanceSee Remarks700.0Annually
- Originating MLS: nwmls
- School District: Issaquah
- County: King
- Topography: LevelPartial Slope
- Zoning: 7135520370
- View: CityGolf CourseLakePartialSee RemarksTerritorialView
- Water: Public
- Sewer: Sewer Connected
- Source: nwmls
This listing courtesy of Michele Schuler , Real Residential
Monthly Payment
- Principal & Interest $
- Property Taxes $
- Home Insurance $
- VA Funding Fee $

Location
Similar Listings Nearby
 Presented by Veterans United Realty