8701 113th Avenue SE, Newcastle, WA 98056
- 5 beds |
- 4 baths |
- 4,700 sqft
 Single-Family Home
  Built in 1999
  8,634sqft lot
 —— car garage
  $339/sqft
  Listed 13 days ago
Property Description
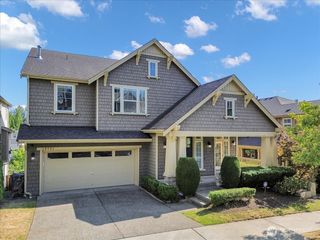
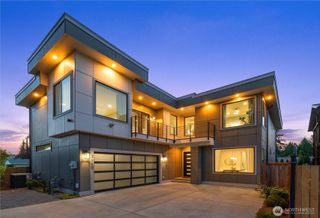
Thoughtfully refreshed and meticulously prepared for its next owner, this beautifully updated Craftsman showcases an exceptional floor plan that offers remarkable flexibility for multi-generational living and entertaining. This expansive home spans three levels of gracefully appointed living space. The inviting main level features a formal living and dining area and a separate open concept great room, as well as a main-floor bedroom and guest bathroom. The lower level offers a spacious recreation room for gatherings, media, or hobbies, another bedroom/bathroom, and a versatile space perfect for a home office or fitness studio. Upstairs, the luxurious primary suite is complemented by two generous bedrooms, and a bonus room, creating an elegant blend of comfort, style, and everyday functionality. Immaculate 3-car garage boasts epoxy-finished floor and room for storage. A home this spacious and welcoming is a rare find in a highly desirable area just 20 minutes to the airport, Renton Landing, downtown Bellevue and Seattle.
- Listing Status:
- Active
- Data Last Updated:
- July 21, 2026 at 7:19AM
- Listing Office:
- Redfin : 425-418-7628
- Listing Agent:
- Dianne Masaoka : 425-418-7628
- MLS ID:
- 2550542

- General: Wood
- Style: Craftsman
- Parking: DrivewayAttached GarageOff StreetParking spaces: 7
- Roofing: Composition
- General: TwoPillar/Post/PierPoured Concrete
- HOA Amenities: Common Area Maintenance120.0Annually
- Originating MLS: nwmls
- School District: Renton
- County: King
- Topography: LevelPartial SlopeTerraces
- Zoning: 9360900210
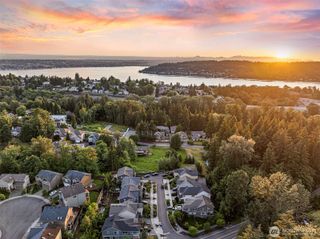
- View: TerritorialView
- Water: Public
- Sewer: Sewer Connected
- Source: nwmls
This listing courtesy of Dianne Masaoka , Redfin
Monthly Payment
- Principal & Interest $
- Property Taxes $
- Home Insurance $
- VA Funding Fee $

Location
Similar Listings Nearby
 New - 2 days ago
 Presented by Veterans United Realty