6509 SE 6th Street, Renton, WA 98059
- 6 beds |
- 4 baths |
- 4,770 sqft
 Single-Family Home
  Built in 2016
  8,050sqft lot
 —— car garage
  $325/sqft
  Listed 3 days ago
Property Description
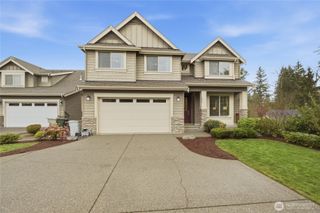
A lavishly appointed architectural masterpiece in the coveted Enclave at Bridle Ridge, this spacious 2-story with daylight basement by American Classic Homes boasts 4,770sf, 6+ beds, 4 baths, sprawling 3-car garage, tall ceilings & oversized windows throughout! Captivating Craftsman curb appeal with manicured grounds, covered porch, stone pillars & towering french door entry. Pristine turnkey condition loaded with high-end builder upgrades including upscale millwork, hardwood floors, commercial appliances, motorized Levelor blinds, central A/C & so much more. A palatial work of art, the soaring foyer features a graceful helical curved wrought-iron staircase leading into an elegant formal dining room with butler's pantry. A gourmet chef's dream, the mesmerizing designer kitchen features a 72" fridge, Thermador range with pot-filler & professional hood, full-height glass tile backsplash with inlayed Arabesque oven mural & massive quartz center island. Spacious family room with stately stone fireplace opens to breakfast nook with 4-panel slider to covered balcony. Main floor guest suite with adjacent 3/4 bath. Primary suite with cathedral ceilings, walk-in closet & opulent spa-like bath with marble vanity, freestanding tub & alcove shower with bench. Top floor bonus room + huge basement with rec room, bedroom, full bath & covered patio. Large 8,050sf lot with generous fenced backyard. Prime East Renton Highlands location with open enrollment potential at nearby Issaquah Schools!
- Listing Status:
- Active
- Data Last Updated:
- July 21, 2026 at 4:21AM
- Listing Office:
- Upgrade Realty : 206-533-3322
- Listing Agent:
- Nick Southard : 206-533-3322
- MLS ID:
- 2556717

- General: Cement PlankedWoodWood Products
- Style: Contemporary
- Parking: DrivewayAttached GarageParking spaces: 6
- Roofing: Composition
- General: TwoPoured Concrete
- HOA Amenities: CCRsCommon Area Maintenance42.0Monthly
- Originating MLS: nwmls
- School District: Renton
- County: King
- Topography: Level
- Zoning: 2345750300
- View: TerritorialView
- Water: Public
- Sewer: Sewer Connected
- Source: nwmls
This listing courtesy of Nick Southard , Upgrade Realty
Monthly Payment
- Principal & Interest $
- Property Taxes $
- Home Insurance $
- VA Funding Fee $

Location
Similar Listings Nearby
 Presented by Veterans United Realty