18631 2nd Avenue SW, Normandy Park, WA 98166
- 5 beds |
- 5 baths |
- 4,320 sqft
 Single-Family Home
  Built in 1978
  0.36acre lot
 —— car garage
  $411/sqft
  Listed 12 days ago
Property Description
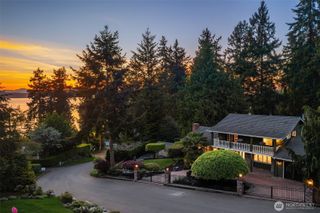
Sweeping views of Puget Sound and the Olympic Mountains greet you from this expansive Normandy Park home, privately set on a fully fenced 1/3-acre lot in one of the area's most desirable settings. A fully redesigned front entry and ipe deck set the tone from the moment you arrive. Step inside to an open-concept living and dining area anchored by a custom kitchen and generously sized island, all flowing seamlessly onto a beautiful deck built for effortless entertaining and everyday life, with large windows throughout framing mountain and territorial views as a constant backdrop. Retreat to the primary suite, where a private deck, fireplace, vaulted ceilings, and expansive custom walk-in closet create a true owner's escape, complete with an ensuite bath and jetted tub where you can soak in the view. Take the stairs or built-in elevator to the 1,500+ sq. ft. daylight lower level featuring a complete 2-bedroom, 2-bath apartment with a full kitchen, spacious living area, and separate private entrance, ideal for multigenerational living, extended guests, or potential rental income. The lower level is ADA compliant, with 36-inch doors and a wheelchair-friendly, curbless shower. A full three-car garage delivers ample room for vehicles, projects, and storage. Move-in ready and thoughtfully designed, this is panoramic Puget Sound living at its finest.
- Listing Status:
- Active
- Data Last Updated:
- July 21, 2026 at 9:22PM
- Listing Office:
- Real Broker LLC : 855-450-0442
- Listing Agent:
- Jesse Rose-Marquez : 855-450-0442
- MLS ID:
- 2550530

- General: Wood
- Parking: Attached GarageParking spaces: 3
- Roofing: Composition
- General: OnePoured Concrete
- HOA Amenities: 0.0
- Originating MLS: nwmls
- School District: Highline
- County: King
- Topography: Level
- Zoning: 3123049231
- View: MountainsSoundView
- Water: Public
- Sewer: Sewer Connected
- Source: nwmls
This listing courtesy of Jesse Rose-Marquez , Real Broker LLC
Monthly Payment
- Principal & Interest $
- Property Taxes $
- Home Insurance $
- VA Funding Fee $

Location
Similar Listings Nearby
 Presented by Veterans United Realty