14737 56th Avenue S, Tukwila, WA 98168
- 6 beds |
- 4 baths |
- 4,325 sqft
 Single-Family Home
  Built in 2025
  0.38acre lot
 —— car garage
  $390/sqft
  Listed 10 days ago
Property Description
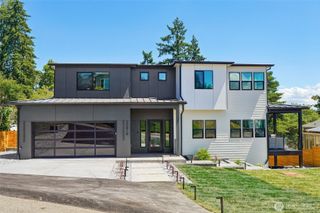
Luxury, style, and future potential await at this exceptional contemporary home on a 16,000+ sq. ft. lot with potential for up to two ADUs. Designed for modern living, the open-concept floor plan is filled with natural light from oversized windows showcasing peaceful tree-lined views. The chef's kitchen impresses with premium natural stone countertops, a dramatic waterfall island, custom cabinetry, designer tile backsplash, and a Samsung stainless steel appliance package. Entertain with ease in the spacious living area featuring a stunning floor-to-ceiling porcelain fireplace, designer lighting, 8-foot doors, oversized trim, LED-lit staircase, and sleek black steel railings. The luxurious primary suite offers a private balcony, custom walk-in closet, and spa-inspired bath with a freestanding soaking tub, oversized frameless rainfall shower, designer vessel sink, premium stone finishes, and elegant porcelain tile. A generous upper-level bonus room provides flexible space for a media room, office, or playroom. Enjoy the private view deck surrounded by mature trees, striking natural stone exterior, custom wood entry door, and contemporary frosted-glass garage door. Conveniently located near Seattle, Sea-Tac Airport, shopping, dining, and major commuter routes, this home offers luxury, functionality, and investment potential in one remarkable package.
- Listing Status:
- Active
- Data Last Updated:
- July 21, 2026 at 7:22PM
- Listing Office:
- eXp Realty : 888-317-5197
- Listing Agent:
- Beverly Auffray : 888-317-5197
- MLS ID:
- 2550758

- General: Wood Products
- Parking: DrivewayAttached GarageParking spaces: 6
- Roofing: Composition
- General: TwoPoured Concrete
- HOA Amenities: 0.0
- Originating MLS: nwmls
- School District: Tukwila
- County: King
- Topography: Partial SlopeSloped
- Zoning: 1157200184
- View: TerritorialView
- Water: Public
- Sewer: Sewer Connected
- Source: nwmls
This listing courtesy of Beverly Auffray , eXp Realty
Monthly Payment
- Principal & Interest $
- Property Taxes $
- Home Insurance $
- VA Funding Fee $

Location
Similar Listings Nearby

 Presented by Veterans United Realty