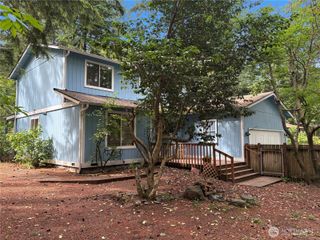
1210 Boulder Way SE, North Bend, WA 98045
- 3 beds |
- 3 baths |
- 1,470 sqft
 Single-Family Home
  Built in 2024
  —— sqft lot
  —— car garage
  $514/sqft
  Listed 2 months ago
Property Description
Enjoy mountain living at Timberstone Townhomes, a 2024-built community at the base of Mt. Si, steps from the Snoqualmie Valley Trail and Little Si trailhead. The flexible lower-level bedroom with ¾ bath works perfectly as a guest suite or home office, with direct garage access and an oversized driveway. The main level features 9-foot ceilings, an open-concept great room, remote-controlled blinds, and a kitchen with white cabinetry, quartz countertops, farmhouse sink, Whirlpool oven and dishwasher, and KitchenAid refrigerator. Ductless mini-split HVAC and new laminate flooring (Oct 2025) throughout. Upstairs: a spacious primary suite with walk-in closet, dual-sink, and ¾ bath, plus a second bedroom with mountain views and full bath. Relax or entertain on the oversized deck while taking in panoramic mountain views. Includes transferable Tri Pointe builder warranty. Additional guest parking spaces across from this unit.
- Listing Status:
- Active
- Data Last Updated:
- August 27, 2026 at 7:20AM
- Listing Office:
- RE/MAX Metro Realty, Inc. : 206-322-5700
- Listing Agent:
- Stephanie K. Saelee : 206-322-5700
- MLS ID:
- 2537150

- General: Cement Planked
- Style: Craftsman
- Parking: DrivewayAttached GarageOff StreetParking spaces: 2
- Roofing: Composition
- General: Multi/SplitPoured Concrete
- HOA Amenities: Common Area Maintenance218.0Monthly
- Originating MLS: nwmls
- School District: Snoqualmie Valley
- County: King
- Zoning: 8651650004
- View: MountainsView
- Water: Public
- Sewer: Sewer Connected
- Source: nwmls
This listing courtesy of Stephanie K. Saelee , RE/MAX Metro Realty, Inc.
Monthly Payment
- Principal & Interest $
- Property Taxes $
- Home Insurance $
- VA Funding Fee $

Location
Similar Listings Nearby
 Presented by Veterans United Realty