16843 420th Ave SE, North Bend, WA 98045
- 3 beds |
- 3 baths |
- 1,580 sqft
 Single-Family Home
  Built in 1995
  9,601sqft lot
 —— car garage
  $506/sqft
  Listed 14 days ago
Property Description
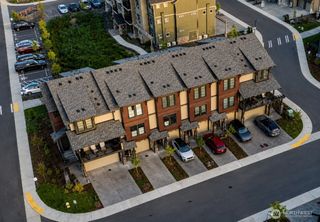
Welcome to this beautifully updated 3-bedroom, 2.5-bath home tucked away on a private, peaceful lot with views of Brewster Lake! Thoughtfully refreshed throughout, this home features new flooring, fresh interior paint, updated light fixtures, renovated bathrooms, newer appliances, and a new back deck. Natural light fills the inviting main level, creating a warm and comfortable feel throughout the living and dining spaces. The kitchen offers plenty of cabinetry, newer appliances, and a large island with an overhang for casual dining or entertaining. Downstairs, a spacious bonus room with a slider to the backyard provides flexible space for movie nights, a home office, gym, or playroom. Step outside to enjoy the covered back deck and secluded, quiet backyard surrounded by the beauty of the Pacific Northwest. An attached 2-car garage and large driveway provide plenty of parking and storage. Enjoy neighborhood amenities including a clubhouse and playground, with trails and parks just minutes away. Conveniently located close to downtown North Bend, shopping, dining, recreation, and easy highway access. A wonderful opportunity to enjoy the best of North Bend living!
- Listing Status:
- Active
- Data Last Updated:
- August 27, 2026 at 6:21AM
- Listing Office:
- Real Broker LLC : 855-450-0442
- Listing Agent:
- Coleton Alexander Pantley : 855-450-0442
- MLS ID:
- 2567913

- General: WoodWood Products
- Parking: DrivewayAttached GarageParking spaces: 2
- Roofing: Composition
- General: Multi/SplitPoured Concrete
- HOA Amenities: Club HousePlaygroundTrail(s)Common Area MaintenanceRoad Maintenance40.0Monthly
- Originating MLS: nwmls
- School District: Snoqualmie Valley
- County: King
- Topography: Rolling
- Zoning: 9407102100
- View: LakeMountainsView
- Water: Public
- Sewer: Septic Tank
- Source: nwmls
This listing courtesy of Coleton Alexander Pantley , Real Broker LLC
Monthly Payment
- Principal & Interest $
- Property Taxes $
- Home Insurance $
- VA Funding Fee $

Location
Similar Listings Nearby
 Presented by Veterans United Realty