42003 SE 166th Street, North Bend, WA 98045
- 3 beds |
- 2 baths |
- 1,390 sqft
 Single-Family Home
  Built in 1978
  0.45acre lot
 —— car garage
  $629/sqft
  Listed 25 days ago
Property Description
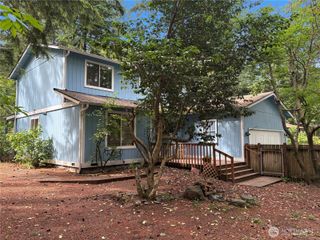
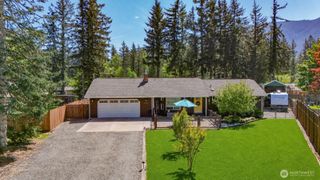
Rare opportunity to own a beautifully updated 2-story home on two tax parcels totaling nearly half an acre in Wilderness Rim. Situated at the end of a quiet cul-de-sac with only a handful of neighboring homes, this special property offers an exceptional combination of privacy, outdoor living, and stunning territorial views toward Rattlesnake Ledge. More than $150k has been invested into the property in recent years, with nearly every interior and exterior surface thoughtfully updated. The centerpiece is a stunning kitchen remodel featuring premium natural stone countertops, high-end appliances, custom cabinetry, and a walk-in pantry. Additional improvements include engineered hardwood flooring, updated trim and doors, lighting, paint, and extensive exterior upgrades, creating a turnkey living experience. The setting is what truly sets this property apart. Expansive outdoor living spaces provide outstanding areas for entertaining, relaxing, and enjoying the surrounding natural beauty. Thoughtfully designed outdoor amenities include a recently rebuilt deck, patio, fire pit, hot tub, mature landscaping, RV parking, and an oversized two-car garage. With two separate parcels, exceptional privacy, and immediate access to the hiking, biking, and recreation that make Wilderness Rim so desirable, this is a property that offers a lifestyle as unique as the home itself. Pre-inspected, move-in ready, and truly a must-see!
- Listing Status:
- Pending
- Data Last Updated:
- July 6, 2026 at 6:19AM
- Listing Office:
- COMPASS : 425-242-6440
- Listing Agent:
- Jason R Gibbons : 425-242-6440
- MLS ID:
- 2537996

- General: Bath Off PrimaryCeiling Fan(s)Dbl Pane/Storm WindowDining RoomFireplaceHot Tub/SpaPantrySecurity SystemWalk-In Closet(s)Water Heater
- Appliances: DishwasherDisposalDouble OvenDryerMicrowaveRefrigeratorStove(s)/Range(s)Washer
- Basement: None
- Flooring: Engineered HardwoodVinyl Plank
- A/C: None
- Heating: Forced Air
- Fireplace: Wood BurningFireplaceFireplaces: 1
- General: Wood
- Parking: DrivewayAttached GarageRV ParkingParking spaces: 8
- Roofing: Composition
- General: TwoPoured Concrete
- HOA Amenities: CCRsParkPlaygroundTrail(s)Common Area MaintenanceRoad MaintenanceSee Remarks35.0Monthly
- Originating MLS: nwmls
- School District: Snoqualmie Valley
- County: King
- Topography: Partial Slope
- Zoning: 9407101530
- View: MountainsTerritorialView
- Water: Community
- Sewer: Septic Tank
- Source: nwmls
This listing courtesy of Jason R Gibbons , COMPASS
Monthly Payment
- Principal & Interest $
- Property Taxes $
- Home Insurance $
- VA Funding Fee $

Location
Similar Listings Nearby
 New - 3 days ago
 Presented by Veterans United Realty