601 NE 2nd Street, North Bend, WA 98045
- 4 beds |
- 3 baths |
- 1,860 sqft
 Single-Family Home
  Built in 2017
  2,614sqft lot
 —— car garage
  $519/sqft
  Listed 4 days ago
Property Description
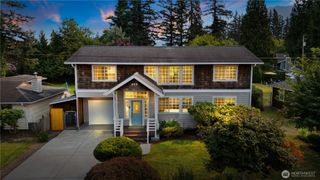
Welcome to modern North Bend living, where comfort, style, and an incredible location come together! This beautifully designed 4 bed, 3 bath home offers 1,860 SF of bright, open living space with a versatile floor plan perfect for everyday living and entertaining. At the heart of the home is a spacious chef’s kitchen featuring a large island w/seating, quartz countertops, SS appliances, pantry, and engineered hardwood floors. The kitchen flows into the dining area and light-filled living room, where large windows provide abundant natural light and a cozy gas fireplace creates the perfect place to relax. The main level offers flexibility with 2 bedrooms and a 3/4 bath featuring dual shower heads and tile floors—ideal for guests or a home office. Upstairs, retreat to the spacious owner’s suite w/a large walk-in closet and en-suite bath featuring an oversized walk-in shower, double sink quartz vanity, and tile floors. The 4th bedroom feels like a second suite with its own walk-in closet and en-suite bath. Additional features include new carpet, AC, tankless water heater, generator hookup, dedicated laundry room, and a 2-car garage with epoxy floors. Step outside to a fully fenced backyard with plenty of space for entertaining! Enjoy low HOA dues of $55/month & an exceptional location mins from Downtown North Bend, shopping, dining, Torguson Park, E.J. Roberts Park, hiking, trails & endless outdoor recreation. Easy access to I-90. Beautifully maintained and thoughtfully designed.
- Listing Status:
- Active
- Data Last Updated:
- August 27, 2026 at 6:21AM
- Listing Office:
- Lions Realty Group : 425-681-4183
- Listing Agent:
- Jake Olivero-Lions : 425-681-4183
- MLS ID:
- 2570395

- General: Cement Planked
- Parking: Attached GarageParking spaces: 4
- Roofing: Composition
- General: Three Or MorePoured Concrete
- HOA Amenities: CCRsCommon Area Maintenance55.0Monthly
- Originating MLS: nwmls
- School District: Snoqualmie Valley
- County: King
- Topography: Level
- Zoning: 1776280010
- View: MountainsTerritorialView
- Water: Public
- Sewer: Sewer Connected
- Source: nwmls
This listing courtesy of Jake Olivero-Lions , Lions Realty Group
Monthly Payment
- Principal & Interest $
- Property Taxes $
- Home Insurance $
- VA Funding Fee $

Location
Similar Listings Nearby
 Presented by Veterans United Realty