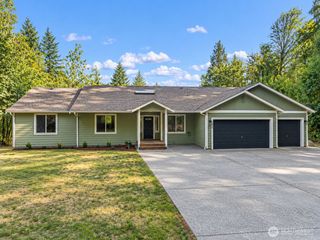
7981 SE MOSSY POND Court, Olalla, WA 98359
- 3 beds |
- 3 baths |
- 1,938 sqft
 Single-Family Home
  Built in 2015
  1.71acre lot
 —— car garage
  $400/sqft
  Listed 6 days ago
Property Description
Hear The Birds Sing At This Country Craftsman Home on 1.71 Acres of Privacy ! Granite Park Estates is an Upscale Neighborhood with a Paved Street & Group B Community Water. You Will Love the Open Concept Floor Plan With Skyhigh Ceilings, Primary With 5 Pc Bath, 2nd Bedroom and the Den on the Main Floor! Upper Family Room and 3rd Bedroom/Bath. Laundry Includes Washer/Dryer. Chef's Kitchen with Upgraded Finishes; Stainless Steel Appliances including Refrigerator, Granite Counters, & Breakfast Bar. All New Carpeting in the Den, Primary & Bed. #2. Solid surface Flooring from the Entry, Hallway, and Living Room. The Rear Deck is perfect for BBQ and Opens to the Fenced Backyard. Perfectly Located... Close to Anderson Park featuring 2000'of Saltwater Beach & 640+ Acre Banner Park. Have a Good Time at the Olalla Winery off Olalla Valley Rd and the Olalla Landing For Coffee, Pizza,& More. Just 10 minutes to Hwy 16 or Southworth Ferry, 10 minutes to Costco or Fred Meyer. Don't miss this fantastic home!!
- Listing Status:
- Active
- Data Last Updated:
- September 23, 2026 at 4:19PM
- Listing Office:
- John L. Scott, Inc. : 360-876-7600
- Listing Agent:
- Rhonda Edwards : 360-731-5988
- MLS ID:
- 2583879

- General: Cement PlankedStone
- Style: Craftsman
- Parking: DrivewayAttached GarageRV ParkingParking spaces: 5
- Roofing: Composition
- General: One and One HalfPoured Concrete
- HOA Amenities: Road MaintenanceSee RemarksWater165.0Monthly
- Originating MLS: nwmls
- School District: South Kitsap
- County: Kitsap
- Topography: LevelPartial SlopeRolling
- Zoning: 54850000080005
- View: TerritorialView
- Water: CommunityPublic
- Sewer: Septic Tank
- Source: nwmls
This listing courtesy of Rhonda Edwards , John L. Scott, Inc.
Monthly Payment
- Principal & Interest $
- Property Taxes $
- Home Insurance $
- VA Funding Fee $

Location
Similar Listings Nearby
 Presented by Veterans United Realty