4959 Long Lake Road SE, Port Orchard, WA 98367
- 3 beds |
- 2 baths |
- 2,272 sqft
 Single-Family Home
  Built in 2009
  2.5acre lot
 —— car garage
  $330/sqft
  Listed 13 days ago
Property Description
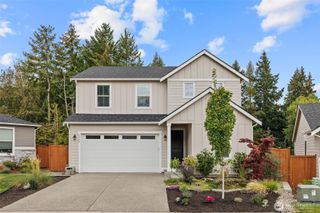
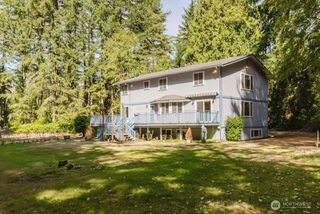
An exceptional private retreat awaits on 2.5 secluded acres in the Long Lake area of Port Orchard, where generous space, natural light, and a peaceful territorial setting come together in effortless harmony. This inviting 3-bedroom, 2-bath residence offers 2,272 square feet of finished living space, complemented by an additional 2,272 square feet of unfinished basement space—providing an extraordinary opportunity to create something uniquely your own. Vaulted ceilings and skylights elevate the interiors with an airy, light-filled atmosphere, while French doors create an elegant connection between living spaces. The thoughtfully designed kitchen features a walk-in pantry, while the dining and living areas offer an inviting backdrop for both intimate evenings and memorable gatherings. The primary suite provides a private bath and walk-in closet, complemented by two additional bedrooms and a full bath. A spacious recreation room, utility room, and expansive unfinished basement offer remarkable flexibility for future living, hobbies, entertaining, or storage. Outdoors, the deck invites you to unwind amid the tranquility of your private surroundings. An attached 3-car garage and additional driveway parking add everyday convenience, while a heat pump, individual well and septic, and high-speed internet provide modern functionality. Private, spacious, and full of possibility, this distinctive property offers a rare opportunity to create your own Northwest sanctuary.
- Listing Status:
- Active
- Data Last Updated:
- September 23, 2026 at 4:19PM
- Listing Office:
- eXp Realty : 888-317-5197
- Listing Agent:
- Terri Hagen : 509-846-9235
- MLS ID:
- 2578664

- General: Cement/ConcreteWoodWood Products
- Style: Traditional
- Parking: DrivewayAttached GarageParking spaces: 7
- Roofing: Composition
- General: OnePoured Concrete
- HOA Amenities: 0.0
- Originating MLS: nwmls
- School District: South Kitsap
- County: Kitsap
- Topography: LevelSloped
- Zoning: 08230220322007
- View: TerritorialView
- Water: Individual Well
- Sewer: Septic Tank
- Source: nwmls
This listing courtesy of Terri Hagen , eXp Realty
Monthly Payment
- Principal & Interest $
- Property Taxes $
- Home Insurance $
- VA Funding Fee $

Location
Similar Listings Nearby
 Presented by Veterans United Realty