9531 Brandywine Lane SE, Olalla, WA 98359
- 3 beds |
- 3 baths |
- 2,636 sqft
 Single-Family Home
  Built in 1981
  2.55acre lot
 —— car garage
  $275/sqft
  Listed 13 days ago
Property Description
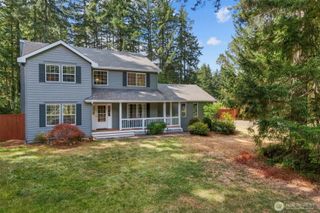
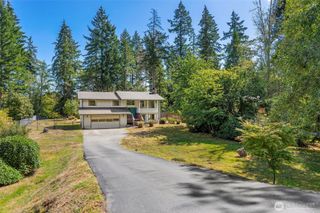
Welcome home to this spacious 2,636 sq ft home nestled on a fully fenced 2.55 acres in peaceful Olalla! This 2-story home with a partially finished 1,519 sq ft daylight basement offers plenty of room to live, work and entertain, with 3 bedrooms, and 2.5 baths. The main level features a comfortable layout with a living room, family room, dining room and kitchen, with vaulted ceilings, hardwood and laminate flooring, and two wood-burning fireplaces adding warmth and character throughout. The partially finished daylight basement provides incredible flexibility with a bonus room ready for your vision—perfect for a rec room, home office, gym or hobby space. The basement is also plumbed and equipped with the workings for an additional full bathroom, including the fixtures, just waiting to be hooked up and completed. Outside, enjoy the expansive acreage, deck, fenced areas and peaceful surroundings. A 2-car garage provides convenient parking and storage. If you're looking for space, privacy and room to grow, this Olalla property is ready to welcome you home!
- Listing Status:
- Active
- Data Last Updated:
- September 23, 2026 at 5:20PM
- Listing Office:
- Windermere Prof Partners : 360-876-9600
- Listing Agent:
- Brooke Moreira : 360-801-9254
- MLS ID:
- 2575854

- General: Wood Products
- Parking: DrivewayAttached GarageRV ParkingParking spaces: 2
- Roofing: Metal
- General: TwoPoured ConcreteSlab
- HOA Amenities: 0.0
- Originating MLS: nwmls
- School District: South Kitsap
- County: Kitsap
- Topography: Level
- Zoning: 21230240302008
- View: TerritorialView
- Water: CommunitySee Remarks
- Sewer: Septic Tank
- Source: nwmls
This listing courtesy of Brooke Moreira , Windermere Prof Partners
Monthly Payment
- Principal & Interest $
- Property Taxes $
- Home Insurance $
- VA Funding Fee $

Location
Similar Listings Nearby
 Presented by Veterans United Realty