10138 Steamboat Island Road NW, Olympia, WA 98502
- 3 beds |
- 2 baths |
- 2,296 sqft
 Single-Family Home
  Built in 1970
  8,276sqft lot
 —— car garage
  $246/sqft
  Listed 1 month ago
Property Description
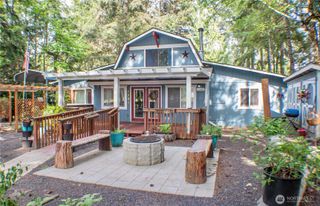
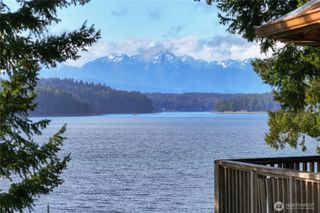
Welcome to your Pacific Northwest sanctuary! Nestled beautifully within the highly desirable Carlyon Beach community on the iconic Steamboat Peninsula. this meticulously maintained property perfectly balances tranquil coastal living with modern comfort. Enjoy the sweeping saltwater views of Totten Inlet and the Sound from this beautifully refreshed and renovated 2,296 sq ft home The moment you step into the main living room, you will fall in love with the dramatic vaulted ceilings and soaring, floor-to-ceiling windows that flood the open space with natural light. The bright interior opens directly to a beautiful deck framing fabulous water views for summer entertaining or a peaceful morning cup of coffee. Cozy up on chilly days next to the living room, fireplace, or retreat to the main floor's two bedrooms and full bath. The lower level offers excellent separation of space and has enormous potential for a multi-generational space, featuring a third bedroom, office/den, and a large gathering area, and utility room. Major upgrades provide peace of mind, including a 2021 roof, windows, new W/H & 2 step septic system. Also if interested you can purchase the adjacent view lot for preserving privacy, creating an estate, or future development! Tucked away in a premier waterfront community, you are just a 1/10th-mile walk from the marina, clubhouse. Enjoy wonderful community amenities just minutes from Hope Island State Park and more! Your coastal home is awaiting you!
- Listing Status:
- Active
- Data Last Updated:
- August 13, 2026 at 11:21PM
- Listing Office:
- Abbey Realty Inc : 360-459-0428
- Listing Agent:
- Laurie Young : 360-459-0428
- MLS ID:
- 2549776

- General: Wood
- Style: Contemporary
- Parking: Attached CarportAttached GarageDetached GarageRV ParkingParking spaces: 4
- Roofing: Composition
- General: OnePoured Concrete
- HOA Amenities: Boat LaunchCCRsClub HousePlaygroundTrail(s)Common Area Maintenance122.0Monthly
- Originating MLS: nwmls
- School District: Griffin
- County: Thurston
- Topography: LevelPartial SlopeSloped
- Zoning: 39110502900
- View: SoundView
- Water: Community
- Sewer: STEP Sewer
- Source: nwmls
This listing courtesy of Laurie Young , Abbey Realty Inc
Monthly Payment
- Principal & Interest $
- Property Taxes $
- Home Insurance $
- VA Funding Fee $

Location
Similar Listings Nearby
 Presented by Veterans United Realty