2435 Crestridge Drive NW, Olympia, WA 98502
- 3 beds |
- 2 baths |
- 1,950 sqft
 Single-Family Home
  Built in 1982
  9,326sqft lot
 —— car garage
  $287/sqft
  Listed 7 days ago
Property Description
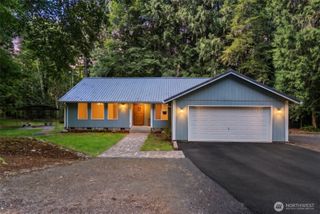
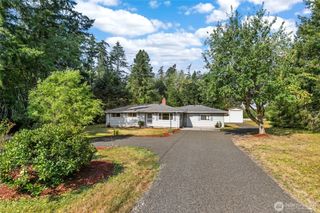
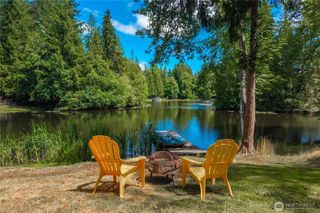
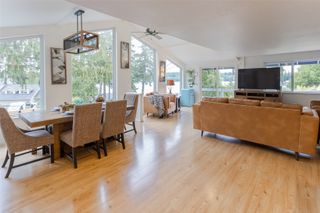
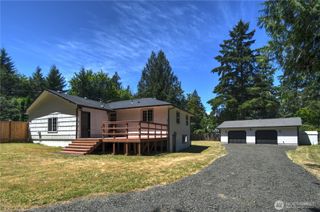
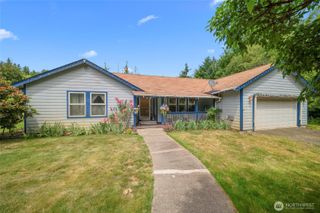
Discover the perfect blend of Pacific Northwest charm and peaceful waterfront community living at 2435 Crestridge Dr NW in the desirable Carlyon Beach neighborhood. This unique chalet-inspired home offers soaring vaulted ceilings, warm wood accents, abundant natural light, and a spacious loft-style primary suite that creates a true retreat. Cozy up by the wood-burning stove, entertain in the open living spaces, or unwind while enjoying the private, wooded surroundings. Enjoy no neighbors on each side - so quiet & private! Situated on an oversized lot with the additional adjacent parcel included, this property offers exceptional flexibility for added privacy, future possibilities, a shop, garage, or outdoor recreation space. The tranquil setting is ideal for nature lovers seeking room to breathe while remaining just minutes from Olympia. Enjoy the incredible Carlyon Beach community amenities, including private saltwater beach access, marina, boat launch, waterfront park, clubhouse, and community activities. Whether you enjoy boating, kayaking, paddleboarding, beachcombing, or simply watching spectacular sunsets over Puget Sound, this location offers an unmatched lifestyle. Conveniently located near Hwy 101, shopping, dining, schools, and commuter routes. A rare opportunity to own a distinctive home with extra land. Experience the best of South Sound living in a setting where nature, privacy, and community come together.
- Listing Status:
- Active
- Data Last Updated:
- August 13, 2026 at 10:19PM
- Listing Office:
- Keller Williams South Sound : 360-786-6900
- Listing Agent:
- Nicole Braam : 360-786-6900
- MLS ID:
- 2560813

- General: Wood
- Parking: DrivewayAttached GarageOff StreetParking spaces: 1
- Roofing: Composition
- General: TwoPoured Concrete
- HOA Amenities: Boat LaunchCCRsClub HousePlaygroundSee Remarks158.0Monthly
- Originating MLS: nwmls
- School District: Griffin
- County: Thurston
- Topography: Partial SlopeTerraces
- Zoning: 39120307800
- View: TerritorialView
- Water: Community
- Sewer: Septic Tank
- Source: nwmls
This listing courtesy of Nicole Braam , Keller Williams South Sound
Monthly Payment
- Principal & Interest $
- Property Taxes $
- Home Insurance $
- VA Funding Fee $

Location
Similar Listings Nearby
 Presented by Veterans United Realty