11010 Salmon Creek Lane SW, Olympia, WA 98512
- 4 beds |
- 4 baths |
- 3,580 sqft
 Single-Family Home
  Built in 2020
  10.15acre lot
 —— car garage
  $356/sqft
  Listed 15 days ago
Property Description
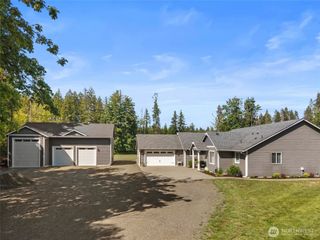
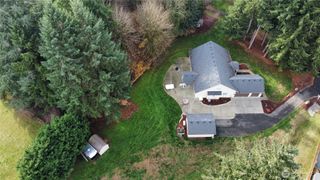
Welcome to your PNW retreat! Beautifully situated on 10.15 acres at the end of a private, dead-end drive, this custom-built 3,580 sq ft home offers privacy, quality, and modern country living, all just minutes from town and located in the desirable Tumwater School District. Built in 2020, this thoughtfully designed home features an open floor plan, soaring ceilings, abundant natural light, quartz countertops, and LVP flooring throughout. The spacious kitchen flows seamlessly into the living and dining areas, creating an inviting space for everyday living and entertaining. The main-floor primary suite offers a peaceful retreat with direct outdoor access. An oversized bonus room with wet bar provides incredible flexibility as a media room, recreation space, home office, or potential 5th bedroom. Outside, enjoy gorgeous landscaping, dedicated gardening space, expansive entertaining areas, and sports court—perfect for gatherings and enjoying the PNW lifestyle. The impressive 36' x 48' shop offers abundant space for hobbies, projects, equipment, or storage, while the large 3-bay garage provides additional room for vehicles and recreational gear. With custom construction, exceptional indoor/outdoor living, and 10.15 acres of privacy, this property offers the best of country living without sacrificing convenience. A rare opportunity to enjoy space, privacy, and modern amenities just minutes from town!
- Listing Status:
- Active
- Data Last Updated:
- August 26, 2026 at 5:19PM
- Listing Office:
- Capitol Real Estate LLC : 360-489-6439
- Listing Agent:
- Amanda M Sampson : 360-489-6439
- MLS ID:
- 2567619

- General: Cement Planked
- Parking: Detached CarportDrivewayAttached GarageDetached GarageRV ParkingParking spaces: 6
- Roofing: Composition
- General: TwoPoured Concrete
- HOA Amenities: 0.0
- Originating MLS: nwmls
- School District: Tumwater
- County: Thurston
- Topography: LevelPartial Slope
- Zoning: 12727420100
- View: TerritorialView
- Water: Individual Well
- Sewer: Septic Tank
- Source: nwmls
This listing courtesy of Amanda M Sampson , Capitol Real Estate LLC
Monthly Payment
- Principal & Interest $
- Property Taxes $
- Home Insurance $
- VA Funding Fee $

Location
Similar Listings Nearby
 Presented by Veterans United Realty