7616 Kylee Lane SE, Olympia, WA 98501
- 4 beds |
- 4 baths |
- 3,354 sqft
 Single-Family Home
  Built in 2013
  2.5acre lot
 —— car garage
  $373/sqft
  Listed 6 months ago
Property Description
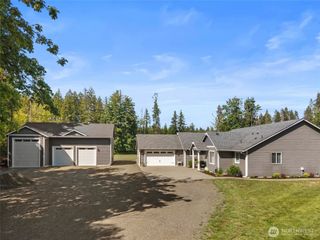
Rare find in Olympia: 2.5 park-like acres with 5-car capacity, a heated detached 2-car garage/shop, RV parking, whole-house generator, and a 3,354 SF custom home designed for both everyday comfort and serious functionality. Tucked at the end of a secluded cul-de-sac, this 4-bedroom, 3.25-bath home offers a main-floor primary suite with spa-inspired 5-piece bath, jetted tub and walk-in closet, plus a main-level den/office for work, guests or flexible living. Soaring 20+ ft ceilings, large windows and an expansive great room create a bright, open feel, while the kitchen with eating space and multiple living areas make entertaining easy. Outside, enjoy extensive patio space, gazebo, garden space, outbuildings, manicured grounds and room to spread out. The attached garage plus heated detached garage/shop create exceptional space for vehicles, projects, storage or hobbies. A rare combination of acreage, privacy, garage/shop utility and refined custom living, without giving up Olympia convenience.
- Listing Status:
- Active
- Data Last Updated:
- August 26, 2026 at 6:20PM
- Listing Office:
- Imagine Real Estate : 360-528-8688
- Listing Agent:
- Kathy Cross Reece : 360-528-8688
- MLS ID:
- 2474993

- General: BrickCement PlankedWoodWood Products
- Style: Contemporary
- Parking: DrivewayAttached GarageDetached GarageOff StreetRV ParkingParking spaces: 5
- Roofing: Composition
- General: TwoPoured Concrete
- HOA Amenities: Common Area MaintenanceRoad Maintenance300.0Annually
- Originating MLS: nwmls
- School District: Tumwater
- County: Thurston
- Topography: LevelPartial Slope
- Zoning: 80760000600
- View: TerritorialView
- Water: Individual Well
- Sewer: Septic Tank
- Source: nwmls
This listing courtesy of Kathy Cross Reece , Imagine Real Estate
Monthly Payment
- Principal & Interest $
- Property Taxes $
- Home Insurance $
- VA Funding Fee $

Location
Similar Listings Nearby
 Presented by Veterans United Realty