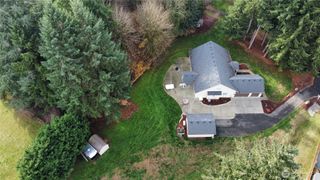
3259 Vista Verde Lane SW, Tumwater, WA 98512
- 4 beds |
- 3 baths |
- 4,021 sqft
 Single-Family Home
  Built in 2008
  6,948sqft lot
 —— car garage
  $286/sqft
  Listed 13 days ago
Property Description
Luxury living with views to remember atop Tumwater Hill! From this premier ridge, sweeping vistas stretch from Puget Sound and the State Capitol to "MT RAINIER" and St Helens beyond. Inside, timeless elegance shines with rich hardwoods, soaring ceilings and TWO stunning stone fireplaces creating a striking focal point on each level! The spacious great room opens to formal dining & chef’s kitchen with gleaming granite, high-end SS appliances, eat-in island, and breakfast nook with door to expansive view deck—perfect for savoring the sunrise & morning coffee! Serene main-floor primary suite is a true retreat with luxurious spa-like bath, perfectly organized WIC & private deck access. A 2nd BR/office with closet & private French-door entry offers fabulous flexibility. Downstairs: 2 additional BRs, expansive 2nd living area with dry bar, workout room & slider access to the incredible backyard. Modern baths impress with quartz, ceramic tile & gorgeous vanities. Outside, artful hardscaping & professionally designed landscaping set the stage for entertaining, quiet evenings & taking it all in. Beautifully maintained, thoughtfully designed & unforgettable from sunrise to sunset. The best part? Calling it home!
- Listing Status:
- Active
- Data Last Updated:
- August 26, 2026 at 7:20PM
- Listing Office:
- Coldwell Banker Evergreen : 360-352-7651
- Listing Agent:
- John Duerr : 360-352-7651
- MLS ID:
- 2565382

- General: Cement Planked
- Parking: Attached GarageOff StreetParking spaces: 2
- Roofing: Composition
- General: OnePoured Concrete
- HOA Amenities: CCRsParkTrail(s)Common Area Maintenance88.0Monthly
- Originating MLS: nwmls
- School District: Tumwater
- County: Thurston
- Topography: LevelPartial Slope
- Zoning: 54310009500
- View: CityMountainsTerritorialView
- Water: Public
- Sewer: Sewer ConnectedSTEP Sewer
- Source: nwmls
This listing courtesy of John Duerr , Coldwell Banker Evergreen
Monthly Payment
- Principal & Interest $
- Property Taxes $
- Home Insurance $
- VA Funding Fee $

Location
Similar Listings Nearby
 Presented by Veterans United Realty