1410 Middle Street SE, Olympia, WA 98501
- 4 beds |
- 2 baths |
- 1,970 sqft
 Single-Family Home
  Built in 1941
  0.3acre lot
 —— car garage
  $236/sqft
  Listed 4 days ago
Property Description
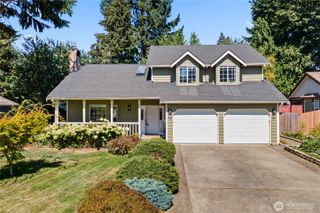
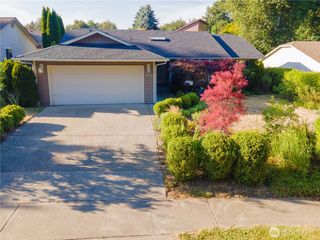
Classic Olympia Home on a Spacious Lot, ideally situated in one of Olympia’s desirable neighborhoods. Set on a generous 0.30-acre lot (13,125 sq. ft.), this 1,970 sq. ft. residence offers a versatile floor plan with 3 bedrooms plus a flexible fourth room—ideal for a den, home office, or additional bedroom space (fourth room does not have a closet). The inviting primary suite is located upstairs, while the main level features beautiful original oak hardwood floors awaiting your refinishing touches. Abundant natural light throughout creates a bright and welcoming atmosphere, including a particularly sunny laundry room. Enjoy easy walking access to Olympia High School and convenient proximity to shopping, dining, parks, and other amenities. The spacious, partially private lot offers excellent outdoor potential, with a fully fenced backyard, room for gardening, and an established collection of specimen plants. Additional features include two outbuildings—one newer and well-maintained, plus a second older structure offering storage or potential future use. The property also provides ample off-street driveway parking and additional street parking, with plenty of room to explore the possibility of adding a garage or carport. A wonderful opportunity to own a classic Olympia home with a desirable location, generous lot, flexible living spaces, and plenty of potential to make it your own.
- Listing Status:
- Active
- Data Last Updated:
- September 5, 2026 at 7:19AM
- Listing Office:
- RE/MAX Parkside Affiliates : 360-754-7090
- Listing Agent:
- Paul T. McLain : 360-754-7090
- MLS ID:
- 2575823

- General: Wood
- Style: Traditional
- Parking: DrivewayNoneParking spaces: 3
- Roofing: Composition
- General: One and One HalfPillar/Post/PierPoured Concrete
- HOA Amenities: 0.0Not Applicable
- Originating MLS: nwmls
- School District: Olympia
- County: Thurston
- Topography: Level
- Zoning: 82200200301
- Water: Public
- Sewer: Sewer Connected
- Source: nwmls
This listing courtesy of Paul T. McLain , RE/MAX Parkside Affiliates
Monthly Payment
- Principal & Interest $
- Property Taxes $
- Home Insurance $
- VA Funding Fee $

Location
Similar Listings Nearby
 New - 1 day ago
 Presented by Veterans United Realty