2531 Buckingham Drive SE, Olympia, WA 98501
- 4 beds |
- 3 baths |
- 2,688 sqft
 Single-Family Home
  Built in 1991
  0.29acre lot
 —— car garage
  $288/sqft
  Listed 1 day ago
Property Description
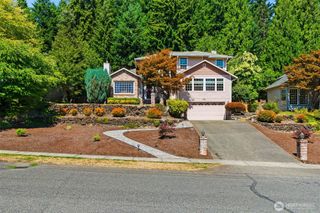
Welcome to Nottingham and this beautifully updated custom home tucked away on a picturesque ¼-acre cul-de-sac lot in close-in South Olympia. Offering 2,688 SF with 4 bedrooms and 2.5 baths, the light-filled floor plan combines style with comfortable everyday living. A welcoming foyer introduces new high-end engineered hardwood flooring that flows throughout the main level. Spacious living and dining rooms provide wonderful gathering spaces, while the remodeled kitchen impresses with custom painted cabinetry, center island, farmhouse sink and generous counter space. The kitchen opens to a sunny breakfast nook and inviting spacious family room, creating the heart of the home! Upstairs, the primary suite is a roomy retreat with vaulted ceilings and a beautifully newly updated bath featuring a soaking tub and full tile shower. Three additional bedrooms provide plenty of flexibility, including one spacious enough to double as a bonus room for guests or recreation, plus an updated full bath. Outside, a private backyard oasis awaits! All this, PLUS a full-length covered deck offers year-round extended outdoor living, complemented by a large patio and hot tub. A garden shed, really cool treehouse and small finished outbuilding that could serve as an office, studio or fitness space…add even more versatility. Complete with a 3-car garage and just minutes to Olympia schools, parks and downtown, this Nottingham gem beautifully blends space, style and convenience
- Listing Status:
- Active
- Data Last Updated:
- August 26, 2026 at 8:21PM
- Listing Office:
- Coldwell Banker Evergreen : 360-352-7651
- Listing Agent:
- Jodi Ashline : 360-352-7651
- MLS ID:
- 2571645

- General: Wood
- Style: See Remarks
- Parking: Attached GarageParking spaces: 7
- Roofing: Composition
- General: TwoPoured Concrete
- HOA Amenities: CCRsCommon Area Maintenance270.0Annually
- Originating MLS: nwmls
- School District: Olympia
- County: Thurston
- Topography: Level
- Zoning: 65610006800
- View: TerritorialView
- Water: Public
- Sewer: Sewer Connected
- Source: nwmls
This listing courtesy of Jodi Ashline , Coldwell Banker Evergreen
Monthly Payment
- Principal & Interest $
- Property Taxes $
- Home Insurance $
- VA Funding Fee $

Location
Similar Listings Nearby
 New - 2 days ago
 Presented by Veterans United Realty