6024 Troon Lane SE, Olympia, WA 98501
- 3 beds |
- 2 baths |
- 2,343 sqft
 Single-Family Home
  Built in 1996
  0.28acre lot
 —— car garage
  $363/sqft
  Listed 2 days ago
Property Description
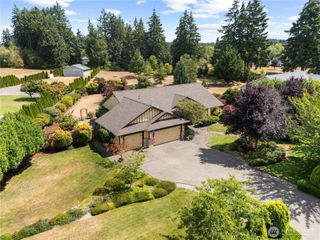
Tastefully remodeled single-level home on a corner lot in the gated Indian Summer G&CC community. This custom-built rambler features 3 bedrooms, 2 bathrooms, 2,343 sqft, tall ceilings, large windows, and a fully fenced private back yard. Updates include new kitchen countertops, hard wood floors, stainless steel appliances, fireplace, and built-in nook. The primary suite offers a spacious bathroom with walk-in glass shower, large walk-in closet, soaking tub, custom cabinetry, and tile flooring. The exterior has a brick façade and mature landscaping and a newer composition roof. Amenities include central vacuum, sprinkler system, covered patio, great 3 car garage with storage. Located near the clubhouse, schools, shopping, Chehalis Western trail, I-5, and JBLM.
- Listing Status:
- Active
- Data Last Updated:
- August 26, 2026 at 9:20PM
- Listing Office:
- RE/MAX Parkside Affiliates : 360-754-7090
- Listing Agent:
- Michael Duggins : 360-754-7090
- MLS ID:
- 2571844

- General: BrickWood
- Style: Traditional
- Parking: Attached GarageParking spaces: 3
- Roofing: Composition
- General: One
- HOA Amenities: CCRsClub HouseGatedGolfCommon Area Maintenance115.0Monthly
- Originating MLS: nwmls
- School District: North Thurston
- County: Thurston
- Zoning: 55610002000
- View: Golf CourseView
- Water: Public
- Sewer: STEP Sewer
- Source: nwmls
This listing courtesy of Michael Duggins , RE/MAX Parkside Affiliates
Monthly Payment
- Principal & Interest $
- Property Taxes $
- Home Insurance $
- VA Funding Fee $

Location
Similar Listings Nearby
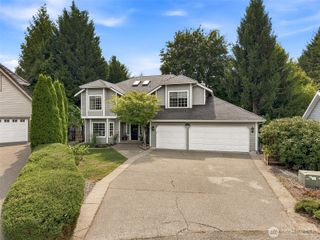
 New - 1 day ago
 Presented by Veterans United Realty