6139 86th Ave SE, Olympia, WA 98513
- 3 beds |
- 2 baths |
- 2,108 sqft
 Single-Family Home
  Built in 2002
  1.07acre lot
 —— car garage
  $346/sqft
  Listed 18 hours ago
Property Description
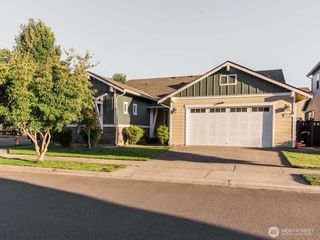
Welcome to this beautifully landscaped East Olympia retreat, set on over 1 acre in the peaceful, sought-after Oakbrook neighborhood! This well-maintained single-level home offers comfortable living with plenty of space to relax, entertain, and enjoy the outdoors. Featuring 3 bedrooms plus an additional office with a closet and 2 bathrooms, the flexible floor plan provides options for a home office, guests, or extended living. A separate entrance from the back spare bedroom offers excellent potential for extended living, guests, or rental use. The updated kitchen features beautiful white quartz countertops, a newer sink and garbage disposal, and updated appliances. Recent improvements include flooring, a WeatherGuard roof, water heater, lighting, and exterior paint. Stay comfortable year-round with the heat pump/AC. Step outside to your private outdoor retreat! The fully fenced yard features mature landscaping, garden beds, a deck, and front and back sprinkler systems, creating an ideal setting for gardening, pets, gatherings, or simply enjoying the peaceful surroundings. A riding lawn mower is included with the sale to help maintain the expansive grounds. Conveniently located near local amenities while offering the privacy and tranquility of a spacious acreage property, this home combines thoughtful updates, flexible living space, and exceptional outdoor living in a wonderful East Olympia setting. Don't miss the opportunity to make this special property your own!
- Listing Status:
- Active
- Data Last Updated:
- August 13, 2026 at 10:19PM
- Listing Office:
- eXp Realty : 888-317-5197
- Listing Agent:
- Mary Terrell : 888-317-5197
- MLS ID:
- 2568212

- General: Wood Products
- Parking: DrivewayAttached GarageParking spaces: 3
- Roofing: Composition
- General: OnePoured Concrete
- HOA Amenities: CCRs150.0Annually
- Originating MLS: nwmls
- School District: North Thurston
- County: Thurston
- Topography: Level
- Zoning: 65630003700
- View: TerritorialView
- Water: CommunityShared Well
- Sewer: Septic Tank
- Source: nwmls
This listing courtesy of Mary Terrell , eXp Realty
Monthly Payment
- Principal & Interest $
- Property Taxes $
- Home Insurance $
- VA Funding Fee $

Location
Similar Listings Nearby
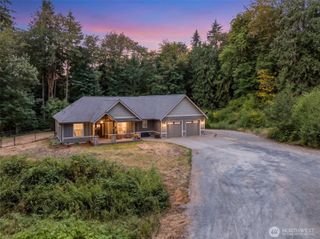
 New - 18 hours ago
 Presented by Veterans United Realty