3349 Dartmouth Drive SE, Olympia, WA 98503
- 3 beds |
- 2 baths |
- 1,515 sqft
 Single-Family Home
  Built in 1991
  0.48acre lot
 —— car garage
  $316/sqft
  Listed 2 months ago
Property Description
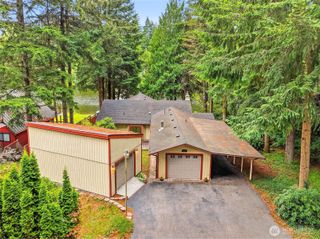
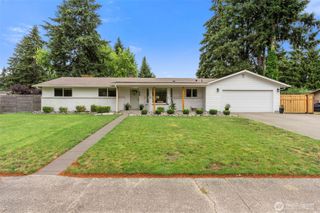
NEW ROOF 2022! Exclusive gated Long Lake access. Septic pumped and inspected 4/2026. Move-in ready- newer appliances, new carpet in bedrooms. Welcome to your own slice of peaceful paradise in the highly desirable Lake Forest community—where charm, space, and lifestyle come together effortlessly. Set on a lush, park-like half-acre, this inviting rambler offers room to relax, play, and dream, with a convenient double gate providing ample space for your RV, boat, or trailer. Discover a gardener’s delight, complete with a hugelkultur garden bed, blooming flowers, and established blueberry bushes ready for summer picking, along with a detached shed. Inside, natural light pours through beautiful bay windows, highlighting vaulted ceilings and creating a bright, airy living space, while a freestanding gas stove adds warmth and cozy ambiance, making it the perfect place to unwind; the dining area showcases elegant hardwood floors that elevate everyday living. The kitchen blends style and function with stainless steel appliances, including a newer refrigerator (2 years), dishwasher (4 years), and range (7 years), and water heater (4 years), new motor (4 years) in furnace. Enjoy nearby Long Lake, where a private dock and boat launch invite you to fish, kayak, swim. As evening falls, settle onto your patio and take in the magic of golden hour, watching sunlight filter through the trees and feeling a deep sense of calm- this is more than a home, it's your everyday escape.
- Listing Status:
- Pending
- Data Last Updated:
- July 6, 2026 at 7:19AM
- Listing Office:
- Riley Jackson Real Estate Inc. : 360-753-8000
- Listing Agent:
- Edyta Davis : 360-753-8000
- MLS ID:
- 2509680

- General: Bath Off PrimaryCeiling Fan(s)Dbl Pane/Storm WindowDining RoomFireplaceSkylight(s)Vaulted Ceiling(s)Walk-In Closet(s)Water Heater
- Appliances: DishwasherDryerRefrigeratorStove(s)/Range(s)Washer
- Basement: None
- Flooring: HardwoodLaminateVinylCarpet
- A/C: See RemarksWall Unit(s)
- Heating: Forced Air
- Fireplace: GasFireplaceFireplaces: 1
- General: Wood Products
- Parking: DrivewayAttached GarageOff StreetRV ParkingParking spaces: 2
- Roofing: Composition
- General: OneConcrete Ribbon
- HOA Amenities: Boat LaunchCCRsParkPlaygroundCommon Area MaintenanceRoad Maintenance25.0Monthly
- Originating MLS: nwmls
- School District: North Thurston
- County: Thurston
- Topography: LevelPartial Slope
- Zoning: 58140015800
- View: TerritorialView
- Water: Public
- Sewer: Septic Tank
- Source: nwmls
This listing courtesy of Edyta Davis , Riley Jackson Real Estate Inc.
Monthly Payment
- Principal & Interest $
- Property Taxes $
- Home Insurance $
- VA Funding Fee $

Location
Similar Listings Nearby
 New - 3 days ago
 Presented by Veterans United Realty