4520 5th Avenue NW, Olympia, WA 98502
- 3 beds |
- 3 baths |
- 2,426 sqft
 Single-Family Home
  Built in 2007
  5,162sqft lot
 —— car garage
  $235/sqft
  Listed 1 day ago
Property Description
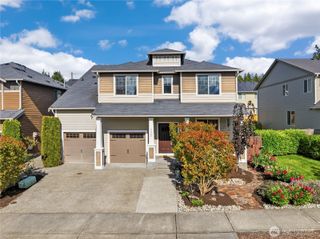
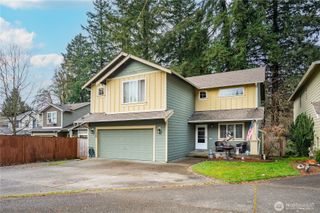
Beautifully maintained Craftsman in Olympia’s highly sought-after Westside community! The popular Pacific Plan at Bay Hill offers 3 bedrooms, 2.5 baths, and 2,426 sq ft of thoughtfully designed living space with an open-concept layout perfect for everyday living and entertaining. Grand entry with soaring ceilings welcomes you inside to painted millwork, hardwood floors, Bahama blinds throughout, and a cozy gas fireplace in the spacious living room. Expansive kitchen features updated appliances, maple cabinetry, abundant counter space, and seamless flow into the dining and living areas. Upstairs you’ll find a large primary suite with French doors, luxurious 5-piece bath, and oversized walk-in closet, plus upstairs laundry and an additional flex space ideal for hobbies, media room, or office. Outside enjoy cement plank siding, full landscaping with sprinkler system, vegetable garden, back patio, and large Tuff Shed for extra storage. Ideally located just minutes to shopping, parks, trails, I-5, Hwy 101, and more — the perfect blend of comfort, style, and convenience!
- Listing Status:
- Active
- Data Last Updated:
- May 30, 2026 at 4:19AM
- Listing Office:
- eXp Realty : 888-317-5197
- Listing Agent:
- Bri Headrick : 888-317-5197
- MLS ID:
- 2524315

- General: Cement/ConcreteStone
- Parking: DrivewayAttached GarageOff StreetParking spaces: 2
- Roofing: Composition
- General: TwoPoured Concrete
- HOA Amenities: CCRsCommon Area MaintenanceLawn Service56.0Monthly
- Originating MLS: nwmls
- School District: Olympia
- County: Thurston
- Topography: LevelPartial Slope
- Zoning: 33560011400
- Water: Public
- Sewer: Sewer Connected
- Source: nwmls
This listing courtesy of Bri Headrick , eXp Realty
Monthly Payment
- Principal & Interest $
- Property Taxes $
- Home Insurance $
- VA Funding Fee $

Location
Similar Listings Nearby
 New - 1 day ago
 Presented by Veterans United Realty