540 Cherrywood Drive SW, Olympia, WA 98502
- 4 beds |
- 3 baths |
- 2,618 sqft
 Single-Family Home
  Built in 2013
  4,813sqft lot
 —— car garage
  $229/sqft
  Listed 1 day ago
Property Description
Spacious and beautifully designed 4 bedroom + den home offering 2.5 baths and 2,618 sq. ft. of comfortable living space! The open-concept floor plan is perfect for everyday living and entertaining, featuring a stunning kitchen with island bar seating, walk-in pantry, granite slab countertops, full tile backsplash, and stainless steel appliances. Gorgeous hardwood flooring adds warmth and style throughout the main living areas. Upstairs, enjoy a versatile bonus loft plus an impressive primary suite complete with a luxurious 5-piece bath and spacious walk-in closet. The huge 3-car tandem garage provides abundant room for vehicles, storage, or hobbies. Amazing outdoor living space featuring beautiful gardens, a covered patio, and thoughtfully designed hardscape—perfect for relaxing, entertaining, and enjoying year-round outdoor living. Located in a highly desirable Westside neighborhood, this property offers sought-after Olympia schools and convenient access to HWY 101 and I-5 for an easy commute.
- Listing Status:
- Active
- Data Last Updated:
- May 30, 2026 at 4:19AM
- Listing Office:
- Redfin : 360-558-3945
- Listing Agent:
- Rhonda C Olnick : 360-558-3945
- MLS ID:
- 2530215

- General: Cement PlankedStoneWoodWood Products
- Style: Contemporary
- Parking: DrivewayAttached GarageParking spaces: 6
- Roofing: Composition
- General: TwoPoured ConcreteSee Remarks
- HOA Amenities: CCRsCommon Area Maintenance52.0Monthly
- Originating MLS: nwmls
- School District: Olympia
- County: Thurston
- Zoning: 84710003100
- Water: Public
- Sewer: Sewer Connected
- Source: nwmls
This listing courtesy of Rhonda C Olnick , Redfin
Monthly Payment
- Principal & Interest $
- Property Taxes $
- Home Insurance $
- VA Funding Fee $

Location
Similar Listings Nearby
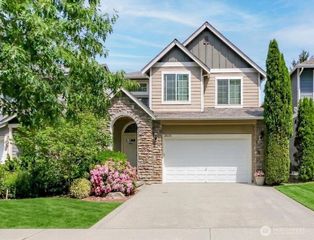
 New - 1 day ago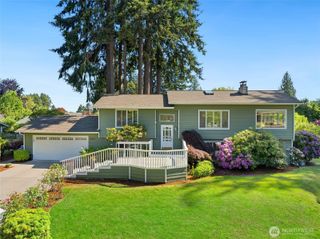
 Presented by Veterans United Realty