1201 37th Avenue SE, Olympia, WA 98501
- 4 beds |
- 3 baths |
- 2,580 sqft
 Single-Family Home
  Built in 1975
  9,313sqft lot
 —— car garage
  $267/sqft
  Listed 1 day ago
Property Description
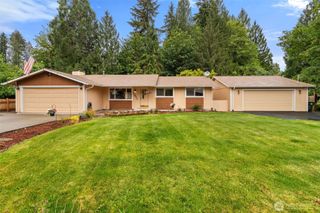
Welcome to this stunning 4-bedroom, 2.5-bath split-level home offering warm, light-filled living space in one of Olympia’s most established neighborhoods. From the inviting curb appeal & mature landscaping to the natural light, this home was designed for both relaxing & entertaining. Inside vaulted ceilings, skylights, expansive picture windows, & dramatic fireplace w/ sitting hearth create a grand welcoming space throughout the living area. Natural light in every corner, while the layout makes gatherings effortless. Beautifully designed kitchen blends warmth & functionality w/granite countertops, butcher block cabinet, high-end appliances, gas stove, storage, & charming French-inspired feel. French doors open directly to the back deck, connecting indoor & outdoor living spaces. Step outside to your own private backyard oasis w/ tall trees lush greenery, shaded sitting area, firepit space, hot tub, & plenty of sun. Whether hosting summer BBQs, roasting marshmallows, or enjoying a quiet evening, this yard truly feels like a secret garden escape. The spacious primary suite features cozy fireplace, soaking tub, no-step tiled shower, dual vanities, walk-in closet, & flex space perfect for a dressing room, reading nook, or private retreat. Additional bedrooms offer generous space & flexibility for guests, hobbies, or home office. Located just blocks from Olympia High School, w/ access to I-5 & everyday amenities. A rare combination of space, warmth, comfort, & location!
- Listing Status:
- Active
- Data Last Updated:
- May 30, 2026 at 3:22AM
- Listing Office:
- RE/MAX Northwest : 360-357-3336
- Listing Agent:
- Rae Anne Toth : 360-357-3336
- MLS ID:
- 2530276

- General: Cement PlankedWoodWood Products
- Style: Contemporary
- Parking: Attached GarageRV ParkingParking spaces: 2
- Roofing: Composition
- General: Multi/SplitSlab
- HOA Amenities: 0.0
- Originating MLS: nwmls
- School District: Olympia
- County: Thurston
- Topography: Level
- Zoning: 38230001900
- View: TerritorialView
- Water: Public
- Sewer: Sewer Connected
- Source: nwmls
This listing courtesy of Rae Anne Toth , RE/MAX Northwest
Monthly Payment
- Principal & Interest $
- Property Taxes $
- Home Insurance $
- VA Funding Fee $

Location
Similar Listings Nearby
 New - 23 hours ago
 Presented by Veterans United Realty